Skip main navigation
Off market
  • $131,600

    104 Sylvan Dr, Duson, LA 70529

    3beds
    1,400sqft
    MobileManufactured
    Built in 2003
    0.52 Acres Lot
    $131,600 Zestimate®
    $94/sqft
    $1,071 Estimated rent

    Home value

    $131,600

    $121,000 - $142,000

    $1,071/mo

    Zestimate® history
    Loading
    Loading...

    Owner options

    List your home for rent

    $1,071/mo

    Rent Zestimate®

    Find your next renter with Zillow Rental Manager. Plus, with online applications, you can quickly screen prospective tenants – for free.

    Learn more

    $1,071/mo

    Rent Zestimate®

    Refinance and save

    $620/mo

    Est. payment

    Refinancing to a lower rate could help reduce your monthly payments and save thousands over the life of the loan.

    See today's rates

    $620/mo

    Est. payment

    Explore your selling options

    Work with a Zillow partner agent

    Leverage their expertise and Zillow's premium Showcase listings to get your home seen by more buyers.

    Get started

    List with your own agent

    Get your home in front of millions of buyers by listing it on Zillow.

    Learn how to do it

    Sell it yourself

    Take full control of how buyers see your home on Zillow by listing For Sale by Owner (FSBO).

    List your home

    What's special

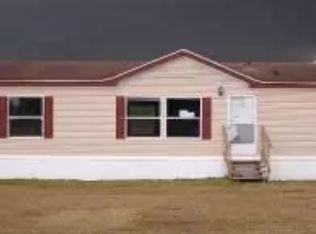
    HOME SWEET HOME! Remarkably maintained home sitting on approximately half an acre of land, is move-in ready! Featuring an open-concept living and kitchen area, this clean and spacious home comes with many extras!! Kitchen features a large island, dishwasher, and plenty of cabinets. Master suite has a walk-in closet, separate shower, and garden tub. Outside is cool, with a 20X50 covered patio and huge workshop. Extra layer of protection with a metal roof laid over shingled roof! Location is peaceful and quiet with no through-traffic on the street. Call today to view this lovely home!!

    This property is off market, which means it's not currently listed for sale or rent on Zillow. This may be different from what's available on other websites or public sources.

    Facts & features

    Interior

    Bedrooms & bathrooms
    • Bedrooms: 3
    • Bathrooms: 2
    • Full bathrooms: 2
    Heating
    • Forced air
    Cooling
    • Central
    Appliances
    • Included: Dishwasher, Range / Oven
    Features
    • Flooring: Tile, Carpet, Linoleum / Vinyl
    Interior area
    • Total interior livable area: 1,400 sqft

    Property

    Parking
    • Parking features: Carport
    Lot
    • Size: 0.52 Acres
    Details
    • Parcel number: 6115916

    Construction

    Type & style
    • Home type: MobileManufactured
    Materials
    • Roof: Metal
    Condition
    • Year built: 2003

    Utilities & green energy

    • Utilities for property: Elec: Entergy

    Community & neighborhood

    Location
    • Region: Duson

    Other

    Other facts
    • Water/Sewer: Public Sewer, Public Water
    • Utilities: Elec: Entergy
    • Financing: Cash, Conventional
    • Parking: Open Parking
    • Equipment: Ceiling Fans, Garden Tub
    • Foundation: Slab, Piling/Stilt
    • Roof: Comp Shingle
    • Construction: Frame
    • Appliances: Cooktop - Electric
    • Parish: Lafayette
    • Acreage Range: 0 - 0.5
    • Mineral Rights: Conveyed
    • Interior: Electric Dryer Con, Electric Washer Con, Master Bath, Electric Stove Con, Some Window Treatments
    • Style: Traditional, Other
    • Siding: Vinyl Siding
    • Lot: Dead-End, No Outlet Street
    • Exterior: Outside Light, Workshop, Rear Yard Access
    • Area: F
    • SqFt - Source: Public Record
    • Subdivision: Parkview Estates
    • Status: Pending

    Price history

    DateEventPrice
    1/31/2022Sold--
    Source: RAA #21008470 Report a problem
    12/2/2021Pending sale$104,000$74/sqft
    Source: RAA #21008470 Report a problem
    11/12/2021Price change$104,000-5.5%$74/sqft
    Source: RAA #21008470 Report a problem
    11/9/2021Price change$110,000-4.3%$79/sqft
    Source: RAA #21008470 Report a problem
    10/22/2021Price change$115,000-11.5%$82/sqft
    Source: RAA #21008470 Report a problem
    10/13/2021Listed for sale$130,000+86%$93/sqft
    Source: RAA #21008470 Report a problem
    5/15/2018Sold--
    Source: RAA #18001989 Report a problem
    4/11/2018Pending sale$69,900$50/sqft
    Source: District South Real Estate Co. #18001989 Report a problem
    3/3/2018Listed for sale$69,900$50/sqft
    Source: District South Real Estate Co. #18001989 Report a problem
    5/31/2005Sold--
    Source: Public Record Report a problem
    2/17/2005Sold--
    Source: Public Record Report a problem

    Public tax history

    YearProperty taxesTax assessment
    2024$964 +30.7%$10,263 +30.9%
    2023$738 +18.5%$7,842 +18.5%
    2022$623 -0.4%$6,617
    2021$625 +0.1%$6,617
    2020$625 +4.8%$6,617
    2019$596 -2%$6,617
    2018$608 +1322.8%$6,617 +18.2%
    2017$43 $5,600
    2015$43 $5,600
    2013$43 -1.3%$5,600
    2011$43 $5,600
    2010$43 +7.1%$5,600
    2008$40 +38.7%$5,600 +48.5%
    2006$29 $3,770
    2005$29 $3,770

    Find assessor info on the county website

    Neighborhood: 70529

    Nearby schools

    GreatSchools rating
    Schools provided by the listing agent
    • Elementary: L L Judice
    • Middle: Scott
    • High: Acadiana

    Source: The MLS. This data may not be complete. We recommend contacting the local school district to confirm school assignments for this home.

    Sell for more on Zillow
    Get a Zillow Showcase℠ listing at no additional cost and you could sell for .
    $131,600
    2% more
    +$2,632
    With Zillow Showcase(estimated)
    $134,232