Skip main navigation
For sale
  • Price cut: $5K (6/22)
    $249,000

    104 Tamwood Ln, Elgin, SC 29045

    4beds
    1,890sqft
    : 
    Loading
    Get pre-qualified
    Single Family Residence
    Built in 1986
    0.33 Acres Lot
    $260,700 Zestimate®
    $132/sqft
    $7/mo HOA

    What's special

    Wood-burning fireplaceInviting front porchStainless appliancesLarge walk-in closetTile flooring
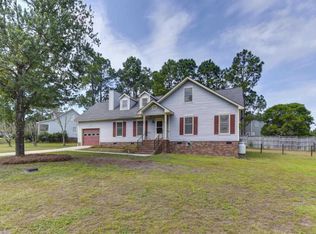
    This lovely 4 bed, 3 full bath home is in a well-established neighborhood, conveniently located minutes away from award-winning schools, shopping, dining, Village at Sandhill, Hwy 1, and I-20. On the main floor, you will find a spacious living room with hardwood floors and a wood-burning fireplace. The eat-in kitchen has been updated with granite countertops, tile flooring, and stainless appliances. The primary bedroom offers a private bath, large walk-in closet, and access to a private deck. Also on the main level there is an additional bedroom with a walk-in closet, and a full guest bath. Upstairs, there are two large bedrooms, another full guest bath, and tons of closet and storage space. You will love spending time on the inviting front porch, or outside on the large decks overlooking the fenced back yard. Make an appointment today for a private tour! *Some listing photos have been virtually staged.* Disclaimer: CMLS has not reviewed and, therefore, does not endorse vendors who may appear in listings.
    95 days
    |
    810
    |
    77
    |

    Zillow last checked:

    Listing updated:

    Listed by:

    Krista Best,

    Best Real Estate Services LLC

    Source: Consolidated MLS,MLS#: 630832MLS Logo

    Loading...

      Facts & features

      Interior

      Bedrooms & bathrooms
      • Bedrooms: 4
      • Bathrooms: 3
      • Full bathrooms: 3
      • Main level bathrooms: 2
      Primary bedroom
      • Features: Balcony-Deck, Bath-Private, Walk-In Closet(s), Tub-Shower, Ceiling Fan(s), Closet-Private, Floors-Laminate
      • Level: Main
      Bedroom 2
      • Features: Walk-In Closet(s), Ceiling Fan(s), Closet-Private, Floors-Laminate
      • Level: Main
      Bedroom 3
      • Features: Walk-In Closet(s), Ceiling Fan(s), Closet-Private, Floors-Laminate
      • Level: Second
      Bedroom 4
      • Features: Ceiling Fan(s), Closet-Private, Floors-Laminate
      • Level: Second
      Dining room
      • Features: Area, Molding, Ceiling Fan(s)
      • Level: Main
      Kitchen
      • Features: Bar, Eat-in Kitchen, Pantry, Granite Counters, Floors-Tile, Backsplash-Other, Cabinets-Painted
      • Level: Main
      Living room
      • Features: Fireplace, Floors-Hardwood, Molding, Ceiling Fan
      • Level: Main
      Heating
      • Central
      Cooling
      • Central Air
      Appliances
      • Included: Free-Standing Range, Self Clean, Smooth Surface, Dishwasher, Disposal, Refrigerator, Microwave Above Stove, Electric Water Heater
      • Laundry: Laundry Closet, Main Level
      Features
      • Ceiling Fan(s)
      • Flooring: Tile, Hardwood, Laminate
      • Basement: Crawl Space
      • Attic: Attic Access
      • Number of fireplaces: 1
      • Fireplace features: Wood Burning
      Interior area
      • Total structure area: 1,890
      • Total interior livable area: 1,890 sqft
      Video & virtual tour

      Property

      Parking
      • Parking features: No Garage
      Features
      • Stories: 2
      • Patio & porch: Deck
      • Fencing: Privacy,Rear Only Wood
      Lot
      • Size: 0.33 Acres
      Details
      • Parcel number: 260010402

      Construction

      Type & style
      • Home type: SingleFamily
      • Architectural style: Traditional
      • Property subtype: Single Family Residence
      Materials
      • Wood Fiber-Masonite
      Condition
      • New construction: No
      • Year built: 1986

      Utilities & green energy

      • Sewer: Public Sewer
      • Water: Public
      • Utilities for property: Electricity Connected

      Community & HOA

      Community
      • Security: Smoke Detector(s)
      • Subdivision: BRIARCLIFFE ESTATES
      HOA
      • Has HOA: Yes
      • Services included: Common Area Maintenance
      • HOA fee: $85 annually
      Location
      • Region: Elgin

      Financial & listing details

      • Price per square foot: $132/sqft
      • Tax assessed value: $125,400
      • Annual tax amount: $4,493
      • Date on market: 4/6/2026
      • Listing agreement: Exclusive Right To Sell
      • Road surface type: Paved

        Estimated market value

        $260,700

        $242,000 - $276,000

        $2,044/mo

        Price history

        DateEventPrice
        6/22/2026Price change$249,000-2%$132/sqft
        Source: Consolidated MLS #630832 Report a problem
        4/29/2026Price change$254,000-1.9%$134/sqft
        Source: Consolidated MLS #630832 Report a problem
        4/6/2026Listed for sale$259,000+13.1%$137/sqft
        Source: Consolidated MLS #630832 Report a problem
        8/21/2024Listing removed$229,000$121/sqft
        Source: Sumter BOR #162304 Report a problem
        8/2/2024Price change$229,000-4.6%$121/sqft
        Source: Sumter BOR #162304 Report a problem
        7/10/2024Price change$240,000-2%$127/sqft
        Source: Sumter BOR #162304 Report a problem
        6/21/2024Listed for sale$245,000+2.5%$130/sqft
        Source: Sumter BOR #162304 Report a problem
        5/11/2024Listing removed--
        Source: Sumter BOR #162304 Report a problem
        2/22/2024Price change$239,000-2%$126/sqft
        Source: Sumter BOR #162304 Report a problem
        1/28/2024Listed for sale$244,000+71.8%$129/sqft
        Source: Sumter BOR #162304 Report a problem
        1/10/2021Listing removed--
        Source: Zillow Rental Network Premium Report a problem
        12/19/2020Listed for rent$1,275$1/sqft
        Source: Southern Touch Property Management, LLC Report a problem
        4/10/2018Listing removed$1,275$1/sqft
        Source: Southern Touch Property Management, LLC Report a problem
        3/24/2018Listed for rent$1,275-3.8%$1/sqft
        Source: Southern Touch Property Management, LLC Report a problem
        9/29/2017Listing removed$142,000$75/sqft
        Source: Coldwell Banker Residential Brokerage - Northeast II #431097 Report a problem
        8/19/2017Listed for sale$142,000$75/sqft
        Source: Coldwell Banker Residential Brokerage - Northeast II #431097 Report a problem
        8/1/2017Listing removed$1,325$1/sqft
        Source: Yip Premier Real Estate LLC #425093 Report a problem
        6/14/2017Price change$1,325-1.9%$1/sqft
        Source: Yip Premier Real Estate LLC #425093 Report a problem
        5/24/2017Listed for rent$1,350$1/sqft
        Source: Yip Premier Real Estate LLC #425093 Report a problem
        5/24/2017Listing removed$142,000$75/sqft
        Source: Yip Premier Real Estate LLC #417967 Report a problem
        2/17/2017Price change$142,000-2%$75/sqft
        Source: Yip Premier Real Estate LLC #417967 Report a problem
        11/8/2016Price change$144,900-1.4%$77/sqft
        Source: Yip Premier Real Estate LLC #407011 Report a problem
        9/19/2016Price change$147,000-3.3%$78/sqft
        Source: Yip Premier Real Estate LLC #407011 Report a problem
        8/9/2016Listed for sale$152,000+143.3%$80/sqft
        Source: Yip Premier Real Estate LLC #407011 Report a problem
        1/13/2016Sold$62,475$33/sqft
        Source: Agent Provided Report a problem
        10/30/2015Sold$62,475-61.1%$33/sqft
        Source: Agent Provided Report a problem
        6/16/2015Sold$160,530+57.6%$85/sqft
        Source: Agent Provided Report a problem
        5/1/1995Sold$101,876$54/sqft
        Source: Agent Provided Report a problem

        Public tax history

        YearProperty taxesTax assessment
        2022$4,493 +0.1%$7,520
        2021$4,491 -0.4%$7,520
        2020$4,510 +0.4%$7,520
        2019$4,490 +13.8%$7,520 +15%
        2018$3,947 $6,540
        2017$3,947 +2.6%$6,540
        2016$3,847 +0.5%$6,540 +50%
        2015$3,827 +220.5%$4,360 -93.6%
        2014$1,194 +0.2%$67,900 +1457.3%
        2013$1,192 $4,360 -17.4%
        2012-- $5,280
        2011-- $5,280
        2010-- $5,280
        2009-- $5,280 +15%
        2008-- $4,590
        2007-- $4,590
        2006-- $4,590
        2005-- $4,590 +11.1%
        2004-- $4,130
        2003-- $4,130
        2002-- $4,130
        2000-- $4,130
        Find assessor info on the county website

        Monthly payment

        Est. payment

        Payment breakdown

        Explore the cost of this home by adjusting the details. Changes won't be saved.
        All calculations are estimates and provided by Zillow, Inc. for informational purposes only. Actual amounts may vary.
        HOA fees may include property taxes on listings classified as Co-Ops. Contact the listing agent and/or owner for fee details.
        Mortgage interest rates are dependent on a number of factors, including credit score, down payment, and repayment length. Interest rate data provided by Zillow Group Marketplace, Inc. as of 1/1/1970 from various mortgage lenders with which we have lead or other similar arrangements; the Estimated Payment is an average of those rates.
        See how much you could borrow to make a competitive offer.

        Climate risks

        Neighborhood: 29045

        Getting around

        5 / 100
        Car-Dependent
        19 / 100
        Somewhat Bikeable

        Nearby schools

        GreatSchools rating
        Schools provided by the listing agent
        • Elementary: Bookman Road
        • Middle: Summit
        • High: Ridge View
        • District: Richland Two

        Source: Consolidated MLS. This data may not be complete. We recommend contacting the local school district to confirm school assignments for this home.

        A local agent can set up tours, give advice and negotiate with sellers.

        Browse local experts

        Similar homes