Three hours from Manhattan, 104 Taragreen Lane offers 8,000+ sq ft of possibility on 2.75 private acres inside an exclusive six-residence community. Built for scale and longevity, the residence awaits only your finishing touches to become an unforgettable country retreat.
Inside, a chef’s kitchen outfitted with Viking appliances flows to custom built-ins. The 1,100-sq-ft primary suite rivals a luxury hotel, featuring enormous walk-in dressing rooms and a spa-caliber bath.
The versatile floor plan easily supports multigenerational living, home offices, or staff quarters, while wellness perks—including an infrared sauna and select professional gym equipment—convey with the sale.
Collectors will appreciate the heated four-car garage; entertainers will gravitate to the 1,500-sq-ft deck overlooking park-like grounds ready for gardens, pool, or sculptures. Infrastructure is solid; aesthetics are yours to complete.
Conveniences are close: hospital 4 minutes, Cooperstown 55 minutes, Turning Stone Casino 60 minutes, Syracuse Airport 90 minutes.
If you’ve been searching for a canvas with grand proportions and a premier location, this private upstate sanctuary invites you to create a legacy. We're so excited for you to see it! Ready, set, GO!
Closed
$515,000
104 Taragreen Ln, Norwich, NY 13815
6beds
8,009sqft
Single Family Residence
Built in 1930
5 Acres Lot
$521,400 Zestimate®
$64/sqft
$2,756 Estimated rent
Home value
$521,400
Estimated sales range
Not available
$2,756/mo
Zestimate® history
Owner options
List your home for rent
$2,756/mo
Rent Zestimate®
Find your next renter with Zillow Rental Manager. Plus, with online applications, you can quickly screen prospective tenants – for free.
$2,756/mo
Rent Zestimate®
Refinance and save
$3,759/mo
Est. payment
Refinancing to a lower rate could help reduce your monthly payments and save thousands over the life of the loan.
$3,759/mo
Est. payment
Explore your selling options
Work with a Zillow partner agent
Leverage their expertise and Zillow's premium Showcase listings to get your home seen by more buyers.
Get startedList with your own agent
Get your home in front of millions of buyers by listing it on Zillow.
Learn how to do itSell it yourself
Take full control of how buyers see your home on Zillow by listing For Sale by Owner (FSBO).
List your homeWhat's special
Heated four-car garageCustom built-insInfrared saunaEnormous walk-in dressing roomsSpa-caliber bathSelect professional gym equipmentPark-like grounds
Zillow last checked:
Listing updated:
Listed by:
Courtney V. Burrell (607)316-9131,
Howard Hanna
Bought with:
Leah Long, 10401343026
Coldwell Banker Timberland Properties
Source: NYSAMLSs,MLS#: R1619980 Originating MLS: Otsego-Delaware
Originating MLS: Otsego-DelawareFacts & features
Interior
Bedrooms & bathrooms
- Bedrooms: 6
- Bathrooms: 8
- Full bathrooms: 7
- 1/2 bathrooms: 1
- Main level bathrooms: 2
Bedroom 1
- Level: Second
Bedroom 2
- Level: Second
Bedroom 3
- Level: Second
Bedroom 4
- Level: Second
Dining room
- Level: First
Family room
- Level: First
Other
- Level: Second
Other
- Level: Second
Other
- Level: Second
Heating
- Gas, Other, See Remarks, Hot Water, Steam
Cooling
- Other, See Remarks, Central Air, Wall Unit(s)
Appliances
- Included: Dryer, Dishwasher, Freezer, Disposal, Gas Oven, Gas Range, Gas Water Heater, Microwave, Refrigerator, See Remarks, Trash Compactor, Washer
- Laundry: In Basement, Upper Level
Features
- Cathedral Ceiling(s), Entrance Foyer, Separate/Formal Living Room, Kitchen Island, Library
- Flooring: Ceramic Tile, Hardwood, Marble, Varies
- Basement: Finished,Partial
- Has fireplace: No
Interior area
- Total structure area: 8,009
- Total interior livable area: 8,009 sqft
Property
Parking
- Total spaces: 4
- Parking features: Attached, Garage, Heated Garage, Circular Driveway
- Attached garage spaces: 4
Features
- Stories: 3
- Patio & porch: Deck
- Exterior features: Blacktop Driveway, Deck
Lot
- Size: 5 Acres
- Dimensions: 444 x 377
- Features: Cul-De-Sac, Rectangular, Rectangular Lot
Details
- Additional structures: Gazebo, Shed(s), Storage
- Additional parcels included: 136.08112 & 136.08114.2
- Parcel number: 136.08113
- Special conditions: Standard
Construction
Type & style
- Home type: SingleFamily
- Architectural style: Colonial
- Property subtype: Single Family Residence
Materials
- Blown-In Insulation, Wood Siding
- Foundation: Poured
- Roof: Asphalt,Shingle
Condition
- Resale
- Year built: 1930
Utilities & green energy
- Sewer: Septic Tank
- Water: Connected, Public
- Utilities for property: Water Connected
Community & HOA
Location
- Region: Norwich
Financial & listing details
- Price per square foot: $64/sqft
- Tax assessed value: $234,500
- Annual tax amount: $19,627
- Date on market: 7/18/2025
- Cumulative days on market: 187 days
- Listing terms: Cash,Conventional
Price history
| Date | Event | Price |
|---|---|---|
| 4/17/2026 | Sold | $515,000-20.6%$64/sqft |
Source:  NYSAMLSs #R1619980 Report a problem NYSAMLSs #R1619980 Report a problem | ||
| 1/22/2026 | Pending sale | $649,000$81/sqft |
Source: NYSAMLSs #R1619980 Report a problem | ||
| 1/16/2026 | Listing removed | $649,000$81/sqft |
Source: NYSAMLSs #R1619980 Report a problem | ||
| 9/1/2025 | Price change | $649,000-7.2%$81/sqft |
Source: NYSAMLSs #R1619980 Report a problem | ||
| 7/18/2025 | Listed for sale | $699,000+16.7%$87/sqft |
Source: NYSAMLSs #R1619980 Report a problem | ||
| 10/6/2017 | Sold | $599,000$75/sqft |
Source: NYSAMLSs #OD111692 Report a problem | ||
| 6/27/2017 | Listed for sale | $599,000+9.1%$75/sqft |
Source: Realty USA #111692 Report a problem | ||
| 4/18/2017 | Listing removed | $549,000$69/sqft |
Source: SUSIE GUSTAFSON R.E.., LLC #S1008660 Report a problem | ||
| 10/18/2016 | Listed for sale | $549,000$69/sqft |
Source: SUSIE GUSTAFSON R.E.., LLC #S1008660 Report a problem | ||
Public tax history
| Year | Property taxes | Tax assessment |
|---|---|---|
| 2025 | -- | $234,500 |
| 2024 | -- | $234,500 |
| 2023 | -- | $234,500 |
| 2022 | -- | $234,500 |
| 2021 | -- | $234,500 |
| 2020 | -- | $234,500 |
| 2019 | -- | $234,500 |
| 2018 | -- | $234,500 |
| 2017 | $9,409 | $234,500 |
| 2016 | -- | $234,500 |
| 2015 | -- | $234,500 |
| 2014 | -- | $234,500 |
| 2013 | -- | $234,500 |
| 2012 | -- | $234,500 |
| 2011 | -- | $234,500 |
| 2010 | -- | $234,500 |
| 2009 | -- | $234,500 |
| 2008 | -- | $234,500 |
| 2007 | -- | $234,500 |
| 2006 | -- | $234,500 |
| 2005 | -- | $234,500 +27.1% |
| 2004 | -- | $184,500 |
| 2003 | -- | $184,500 |
| 2002 | -- | $184,500 |
| 2001 | -- | $184,500 |
Find assessor info on the county website
Neighborhood: 13815
Nearby homes
- $124,1002 bd1 ba1.1k sqft4857 State Highway 23, Norwich, NY 13815Off Market
- $144,2003 bd2 ba1.3k sqft4853 State Highway 23, Norwich, NY 13815Sold
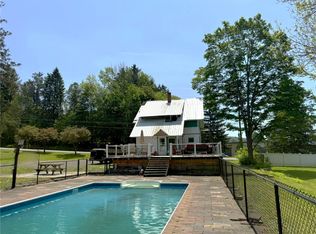
- $344,1003 bd3 ba3.3k sqft108 Taragreen Ln, Norwich, NY 13815Off Market
- $143,9004 bd1 ba1.5k sqft4847 State Highway 23, Norwich, NY 13815Off Market
- $449,0007 bd5 ba4k sqft118 Edgewood Dr, Norwich, NY 13815Sold
- $763,949-- bd-- ba-- sqft4839 State Highway 23, Norwich, NY 13815Off Market
- $763,949-- bd-- ba-- sqft4839 State Highway 23, Norwich, NY 13815Off Market
- $763,949-- bd-- ba-- sqft4839 State Highway 23, Norwich, NY 13815Off Market
Nearby schools
GreatSchools rating
- NAStanford J Gibson Primary SchoolGrades: PK-2Distance: 1.1 mi
- 7/10Norwich Middle SchoolGrades: 6-8Distance: 1 mi
- 5/10Norwich High SchoolGrades: 9-12Distance: 1 mi
Schools provided by the listing agent
- District: Norwich
Source: NYSAMLSs. This data may not be complete. We recommend contacting the local school district to confirm school assignments for this home.
- New York
- Chenango County
- Norwich
- 13815
- 104 Taragreen Ln
Nearby cities
Nearby zip codes
Other Norwich Topics
