Skip main navigation
Sold for $690,000
  • $690,000

    104 Teak Court, Pine Knoll Shores, NC 28512

    3beds
    1,669sqft
    Single Family Residence
    Built in 1995
    0.26 Acres Lot
    $722,700 Zestimate®
    $413/sqft
    $2,587 Estimated rent

    Home value

    $722,700

    $687,000 - $759,000

    $2,587/mo

    Zestimate® history
    Loading
    Loading...

    Owner options

    List your home for rent

    $2,587/mo

    Rent Zestimate®

    Find your next renter with Zillow Rental Manager. Plus, with online applications, you can quickly screen prospective tenants – for free.

    Learn more

    $2,587/mo

    Rent Zestimate®

    Refinance and save

    $4,143/mo

    Est. payment

    Refinancing to a lower rate could help reduce your monthly payments and save thousands over the life of the loan.

    See today's rates

    $4,143/mo

    Est. payment

    Explore your selling options

    Work with a Zillow partner agent

    Leverage their expertise and Zillow's premium Showcase listings to get your home seen by more buyers.

    Get started

    List with your own agent

    Get your home in front of millions of buyers by listing it on Zillow.

    Learn how to do it

    Sell it yourself

    Take full control of how buyers see your home on Zillow by listing For Sale by Owner (FSBO).

    List your home

    What's special

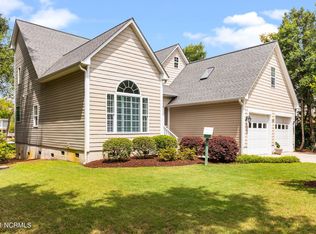
    Welcome to this gorgeous home, situated in a quiet cul-de-sac, boasting a comprehensive array of recent upgrades that blend luxury and practicality seamlessly. This property is part of the PKA HOA - offering access to a gated oceanfront park, private boat ramps, kayak launches, sound front parks, picnic areas, and two marinas. Boat slips can be leased depending on availability. Whether you are headed to the parks or the Crystal Coast Country Club (where memberships are available for an additional fee, when openings arise), you can enjoy the scenic views in this golf cart friendly neighborhood. On the main level you will find premium LVT flooring throughout and the impressively updated kitchen that features KraftMaid soft-close cabinets paired with stunning stone countertops. These are complemented by state-of-the-art Samsung appliances and enhanced by modern fixtures. The dining room is highlighted by a sophisticated Arhaus chandelier. Don't miss the recently updated fireplace in the living room - perfect for those cooler nights. There are two other bedrooms and a bathroom with updates, providing a modern and functional space. On the lower level there is a bedroom, bathroom, bonus room, laundry, and access to the 2-car garage. The home also features updated decking, stringers, and deck railings - the ideal place for admiring the exquisite canal views. Enjoy the convenience of an outdoor shower - perfect for days after you pull the kayaks from the adjacent HOA boat ramp. The front yard has been revitalized with sod and a sprinkler system, ensuring lush greenery and beautiful curb appeal. A double driveway completes the exterior upgrades, providing ample parking. You will immediately feel at home in this beautifully updated and furnished home because of its welcoming atmosphere and tasteful décor. Don't miss the chance to call it yours!

    Zillow last checked:

    Listing updated:

    Listed by:

    Mary Cheatham King Real Estate team 252-518-5222,

    Keller Williams Crystal Coast

    Bought with:

    A Non Member

    A Non Member

    Source: Hive MLS,MLS#: 100454969MLS LogoOriginating MLS: Carteret County Association of Realtors

    Facts & features

    Interior

    Bedrooms & bathrooms
    • Bedrooms: 3
    • Bathrooms: 2
    • Full bathrooms: 2
    Primary bedroom
    • Level: Primary Living Area
    Dining room
    • Features: Combination
    Heating
    • Propane, Heat Pump, Fireplace(s), Electric, Forced Air
    Cooling
    • Heat Pump
    Appliances
    • Included: Electric Oven, Built-In Microwave, Water Softener, Washer, Refrigerator, Dryer, Dishwasher
    • Laundry: Dryer Hookup, Washer Hookup, Laundry Closet
    Features
    • Walk-in Closet(s), Vaulted Ceiling(s), Kitchen Island, Ceiling Fan(s), Blinds/Shades, Gas Log, Walk-In Closet(s)
    • Flooring: LVT/LVP
    • Has fireplace: Yes
    • Fireplace features: Gas Log
    Interior area
    • Total structure area: 1,669
    • Total interior livable area: 1,669 sqft

    Property

    Parking
    • Total spaces: 5
    • Parking features: Concrete, Garage Door Opener, On Site
    • Attached garage spaces: 2
    • Uncovered spaces: 3
    Features
    • Levels: Two
    • Stories: 2
    • Patio & porch: Deck, Porch, Screened
    • Exterior features: Outdoor Shower
    • Fencing: None
    • Has view: Yes
    • View description: Canal, Water
    • Has water view: Yes
    • Water view: Canal,Water
    • Waterfront features: Water Access Comm
    Lot
    • Size: 0.26 Acres
    • Dimensions: 80' x 168.6' x 56.57' x 148.28' per the plat map
    • Features: Water Access Comm
    Details
    • Parcel number: 635519724232000
    • Zoning: R2
    • Special conditions: Standard

    Construction

    Type & style
    • Home type: SingleFamily
    • Property subtype: Single Family Residence
    Materials
    • Fiber Cement, Wood Frame
    • Foundation: Slab
    • Roof: Architectural Shingle
    Condition
    • New construction: No
    • Year built: 1995

    Utilities & green energy

    • Sewer: Septic Tank
    • Water: Public
    • Utilities for property: Water Available

    Community & HOA

    Community
    • Security: Fire Sprinkler System
    • Subdivision: Pine Knoll Association
    HOA
    • Has HOA: Yes
    • Amenities included: Beach Access, Maintenance Common Areas, Marina, Park, Picnic Area, Playground, Ramp
    • HOA fee: $170 annually
    • HOA name: Pine Knoll Association
    • HOA phone: 252-240-1717
    Location
    • Region: Pine Knoll Shores

    Financial & listing details

    • Price per square foot: $413/sqft
    • Tax assessed value: $264,155
    • Annual tax amount: $1,586
    • Date on market: 7/10/2024
    • Cumulative days on market: 103 days
    • Listing agreement: Exclusive Right To Sell
    • Listing terms: Cash,Conventional
    • Road surface type: Paved

    Price history

    DateEventPrice
    12/27/2024Sold$690,000-4.2%$413/sqft
    Source: Hive MLS #100454969 Report a problem
    10/21/2024Contingent$719,900$431/sqft
    Source: Hive MLS #100454969 Report a problem
    10/3/2024Price change$719,900-1.4%$431/sqft
    Source: Hive MLS #100454969 Report a problem
    8/6/2024Price change$729,900-1.4%$437/sqft
    Source: Hive MLS #100454969 Report a problem
    7/10/2024Listed for sale$739,900+27.6%$443/sqft
    Source: Hive MLS #100454969 Report a problem
    7/8/2022Sold$580,000+60.7%$348/sqft
    Source: Public Record Report a problem
    6/13/2006Sold$361,000$216/sqft
    Source: Public Record Report a problem

    Public tax history

    YearProperty taxesTax assessment
    2025$1,313 +31.8%$539,955 +104.4%
    2024$996 +9.1%$264,155
    2023$913 +3%$264,155
    2022$887 $264,155 +1.5%
    2021$887 $260,334 -1.4%
    2020-- $264,155 +9.9%
    2019$760 $240,342
    2017$760 $240,342
    2016$760 $240,342
    2015$760 +3.3%$240,342 -12.2%
    2014$736 $273,656
    2013-- $273,656
    2012-- --
    2011-- --
    2010-- $396,877
    2009-- $396,877
    Find assessor info on the county website

    Neighborhood: 28512

    Nearby schools

    GreatSchools rating
    Schools provided by the listing agent
    • Elementary: Morehead City Elem
    • Middle: Morehead City
    • High: West Carteret

    Source: Hive MLS. This data may not be complete. We recommend contacting the local school district to confirm school assignments for this home.

    Get a cash offer in 3 minutes
    Find out how much your home could sell for in as little as 3 minutes with a no-obligation cash offer.
    Estimated market value
    $722,700
    Get a cash offer in 3 minutes
    Find out how much your home could sell for in as little as 3 minutes with a no-obligation cash offer.
    Estimated market value
    $722,700