Nestled within the prestigious and secluded confines of the waterfront Community of Cove Creek Club, this exquisite property epitomizes coastal luxury living. Inside, the interior has been meticulously renovated to perfection, showcasing a seamless blend of modern convenience and coastal charm. The gourmet kitchen is a culinary enthusiast's dream, featuring top-of-the-line appliances, sleek countertops, and storage space. The open-concept layout flows effortlessly into the spacious living areas, where expansive windows frame breathtaking water views and fill the space with natural light. Designer taste with shiplap, vaulted ceilings, and decorative wood finishes, seamlessly ties together this fully re-designed home. The home boasts three beautifully appointed bathrooms, each exuding spa-like serenity with luxurious fixtures and finishes. Four bedrooms offer ample space for family and guests, providing a comfortable and inviting retreat after a day of waterfront adventures. Outside, the newly constructed pool and expansive decking offer the perfect setting for outdoor entertainment and relaxation, or walk down and Kayak from your private pier, or keep a large boat close by at the marina near the club house. The two-car garage provides convenient storage for vehicles and outdoor gear, the new roof ensures peace of mind for years to come. Proximity to shopping, dining, and essential amenities, including the Bay Bridge, Starbucks, Target, and local churches, further enhances the property's appeal. Boasting an array of exclusive amenities, including a private beach, marina, tennis courts, golf course, and scenic walking trails, residents here are treated to a lifestyle of unparalleled leisure and recreation. Whether you're seeking a serene waterfront escape or a vibrant coastal lifestyle, this impeccably renovated home offers the best of both worlds, promising endless opportunities for relaxation, recreation, and cherished memories by the water's edge.
Sold for $1,375,000
$1,375,000
104 Teal Ct, Stevensville, MD 21666
4beds
2,586sqft
Single Family Residence
Built in 1987
1.14 Acres Lot
$1,522,500 Zestimate®
$532/sqft
$4,432 Estimated rent
Home value
$1,522,500
$1.43M - $1.64M
$4,432/mo
Zestimate® history
Owner options
List your home for rent
$4,432/mo
Rent Zestimate®
Find your next renter with Zillow Rental Manager. Plus, with online applications, you can quickly screen prospective tenants – for free.
$4,432/mo
Rent Zestimate®
Refinance and save
$14,847/mo
Est. payment
Refinancing to a lower rate could help reduce your monthly payments and save thousands over the life of the loan.
$14,847/mo
Est. payment
Explore your selling options
Work with a Zillow partner agent
Leverage their expertise and Zillow's premium Showcase listings to get your home seen by more buyers.
Get startedList with your own agent
Get your home in front of millions of buyers by listing it on Zillow.
Learn how to do itSell it yourself
Take full control of how buyers see your home on Zillow by listing For Sale by Owner (FSBO).
List your homeWhat's special
Zillow last checked:
Listing updated:
Listed by:
Dee Dee McCracken 410-739-7571,
Coldwell Banker Realty,
Listing Team: Dd Mccracken Home Team Of Coldwell Banker Realty
Bought with:
Jackie Edmanson, 662379
EXIT Preferred Realty
Source: Bright MLS,MLS#: MDQA2009764
Facts & features
Interior
Bedrooms & bathrooms
- Bedrooms: 4
- Bathrooms: 3
- Full bathrooms: 3
- Main level bathrooms: 3
- Main level bedrooms: 4
Rooms
- Room types: Living Room, Dining Room, Primary Bedroom, Sitting Room, Bedroom 2, Bedroom 3, Bedroom 4, Kitchen
Basement
- Area: 0
Heating
- Central, Electric
Cooling
- Central Air, Ceiling Fan(s), Electric
Appliances
- Included: Water Heater
- Laundry: Main Level
Features
- Has basement: No
- Number of fireplaces: 1
- Fireplace features: Glass Doors, Gas/Propane
Interior area
- Total structure area: 3,344
- Total interior livable area: 2,586 sqft
- Finished area above ground: 2,586
- Finished area below ground: 0
Property
Parking
- Total spaces: 2
- Parking features: Garage Faces Side, Garage Door Opener, Attached, Driveway, Off Street
- Attached garage spaces: 2
- Has uncovered spaces: Yes
Accessibility
- Accessibility features: 2+ Access Exits
Features
- Levels: One
- Stories: 1
- Has private pool: Yes
- Pool features: Gunite, Private
- Has view: Yes
- View description: Creek/Stream
- Has water view: Yes
- Water view: Creek/Stream
- Body of water: Cove Creek
- Frontage length: Water Frontage Ft: 75
Lot
- Size: 1.14 Acres
- Features: Adjoins Golf Course
Details
- Additional structures: Above Grade, Below Grade
- Parcel number: 1804079108
- Zoning: NC-1
- Special conditions: Standard
Construction
Type & style
- Home type: SingleFamily
- Architectural style: Coastal
- Property subtype: Single Family Residence
Materials
- Frame
- Foundation: Block
- Roof: Architectural Shingle
Condition
- New construction: No
- Year built: 1987
- Major remodel year: 2017
Utilities & green energy
- Sewer: Private Sewer
- Water: Private
Community & HOA
Community
- Subdivision: Cove Creek Club
HOA
- Has HOA: Yes
- Amenities included: Boat Dock/Slip, Clubhouse, Gated, Golf Club, Golf Course, Jogging Path, Marina/Marina Club, Water/Lake Privileges
- HOA fee: $6,616 annually
- HOA name: COVE CREEK CLUB
Location
- Region: Stevensville
Financial & listing details
- Price per square foot: $532/sqft
- Tax assessed value: $834,767
- Annual tax amount: $7,200
- Date on market: 5/17/2024
- Listing agreement: Exclusive Right To Sell
- Ownership: Fee Simple
Price history
| Date | Event | Price |
|---|---|---|
| 6/28/2024 | Sold | $1,375,000+10%$532/sqft |
Source:  Bright MLS #MDQA2009764 Report a problem Bright MLS #MDQA2009764 Report a problem | ||
| 6/26/2024 | Pending sale | $1,250,000$483/sqft |
Source: Bright MLS #MDQA2009764 Report a problem | ||
| 5/24/2024 | Contingent | $1,250,000$483/sqft |
Source: Bright MLS #MDQA2009764 Report a problem | ||
| 5/17/2024 | Listed for sale | $1,250,000+69.9%$483/sqft |
Source: Bright MLS #MDQA2009764 Report a problem | ||
| 12/21/2016 | Sold | $735,754-6.3%$285/sqft |
Source: Public Record Report a problem | ||
| 7/18/2016 | Listed for sale | $785,000-4.8%$304/sqft |
Source: Chaney Homes LLC #QA9663073 Report a problem | ||
| 5/20/2016 | Listing removed | $824,900$319/sqft |
Source: Owner Report a problem | ||
| 3/30/2016 | Listed for sale | $824,900-1.8%$319/sqft |
Source: Owner Report a problem | ||
| 9/18/2015 | Listing removed | $839,900$325/sqft |
Source: Owner Report a problem | ||
| 8/20/2015 | Price change | $839,900-1.2%$325/sqft |
Source: Owner Report a problem | ||
| 8/9/2015 | Price change | $849,900-0.7%$329/sqft |
Source: Owner Report a problem | ||
| 7/10/2015 | Price change | $855,900-1.6%$331/sqft |
Source: Owner Report a problem | ||
| 5/8/2015 | Price change | $869,900+2.4%$336/sqft |
Source: Owner Report a problem | ||
| 4/20/2015 | Price change | $849,900-2.3%$329/sqft |
Source: Owner Report a problem | ||
| 3/19/2015 | Listed for sale | $869,900+16.8%$336/sqft |
Source: Owner Report a problem | ||
| 6/24/2010 | Sold | $745,000-2.6%$288/sqft |
Source: Public Record Report a problem | ||
| 4/20/2010 | Listed for sale | $765,000$296/sqft |
Source: Long & Foster Real Estate, Inc. #QA7310725 Report a problem | ||
Public tax history
| Year | Property taxes | Tax assessment |
|---|---|---|
| 2025 | $8,587 +9.2% | $905,233 +8.4% |
| 2024 | $7,864 +9.2% | $834,767 +9.2% |
| 2023 | $7,200 +3% | $764,300 |
| 2022 | $6,992 +1.2% | $764,300 +6.1% |
| 2021 | $6,907 +3.2% | $720,167 +3.2% |
| 2020 | $6,695 +0.6% | $698,100 |
| 2019 | $6,656 +0.6% | $698,100 +1.2% |
| 2018 | $6,617 -0.3% | $689,900 +0.6% |
| 2017 | $6,637 +85.2% | $685,800 +1.4% |
| 2016 | $3,583 | $676,467 +1.4% |
| 2015 | $3,583 | $667,133 +1.4% |
| 2014 | $3,583 | $657,800 |
| 2013 | -- | $657,800 |
| 2012 | -- | $657,800 -11.5% |
| 2011 | -- | $743,540 -23.9% |
| 2010 | -- | $977,000 |
| 2009 | -- | $977,000 -4.6% |
| 2008 | -- | $1,023,780 +15.6% |
| 2007 | -- | $885,410 +18.5% |
| 2006 | -- | $747,040 +22.7% |
| 2005 | -- | $608,670 +17.4% |
| 2004 | -- | $518,426 +21.1% |
| 2003 | -- | $428,183 +26.7% |
| 2002 | -- | $337,940 +0.3% |
| 2001 | -- | $337,046 |
Find assessor info on the county website
Neighborhood: 21666
Nearby homes
- $2,065,000-- bd1 ba6.1k sqft105 Windward Ct, Stevensville, MD 21666Off Market
- $1,694,2005 bd6 ba6.3k sqft103 Windward Ct, Stevensville, MD 21666Off Market
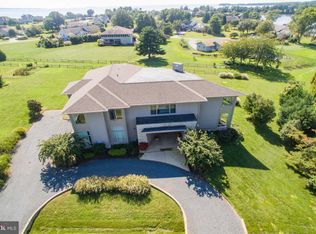
- $814,5004 bd2 ba2.8k sqft102 Teal Ct, Stevensville, MD 21666Off Market
- $1,544,9005 bd4 ba3.7k sqft105 Teal Ct, Stevensville, MD 21666Off Market
- $1,204,2004 bd4 ba2.7k sqft103 Teal Ct, Stevensville, MD 21666Off Market
- $2,335,2004 bd6 ba5.1k sqft107 Windward Ct, Stevensville, MD 21666Off Market
- $894,5003 bd3 ba3.2k sqft100 Cove Creek Rd, Stevensville, MD 21666Off Market
- $774,2003 bd3 ba2k sqft101 Windward Ct, Stevensville, MD 21666Off Market
Nearby schools
GreatSchools rating
- 8/10Matapeake Elementary SchoolGrades: PK-5Distance: 6.9 mi
- 8/10Matapeake Middle SchoolGrades: 6-8Distance: 6.8 mi
- 6/10Kent Island High SchoolGrades: 9-12Distance: 9.1 mi
Schools provided by the listing agent
- Elementary: Matapeake
- Middle: Matapeake
- High: Kent Island
- District: Queen Anne's County Public Schools
Source: Bright MLS. This data may not be complete. We recommend contacting the local school district to confirm school assignments for this home.
Get a cash offer in 3 minutes
Find out how much your home could sell for in as little as 3 minutes with a no-obligation cash offer.
Estimated market value
$1,522,500
Get a cash offer in 3 minutes
Find out how much your home could sell for in as little as 3 minutes with a no-obligation cash offer.
Estimated market value
$1,522,500
- Maryland
- Queen Annes County
- Stevensville
- 21666
- 104 Teal Ct
Nearby cities
Nearby neighborhoods
Nearby zip codes
Other Stevensville Topics
