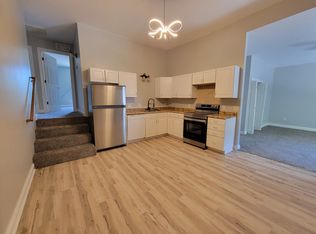
Back on the market, no fault of the sellers. This charming and spacious home combines classic colonial style with modern updates, offering the perfect blend of old-world character and contemporary living. The magnificent three-story design still retains its original wood floors throughout, preserving the timeless beauty of its past, while being fully updated for today's lifestyle.Inside, you'll find 4 generous bedrooms, including a convenient main-floor bedroom. The second floor features three additional bedrooms, and the fully finished attic offers a versatile space that could be used as a home office, playroom, or guest suite. The main floor is perfect for both relaxing and entertaining, with a formal living room, cozy sitting room, elegant dining area, and a huge kitchen that’s perfect for the home chef. The spacious family room opens up to a massive deck, ideal for outdoor gatherings and enjoying beautiful weather. The small fenced-in grass area offers a perfect space for pets or play. A two-car carport is conveniently located underneath the deck, adding both ease of access and extra storage. Situated just minutes from downtown Excelsior, you’ll be close to entertainment, dining, and all the charm this vibrant community has to offer. A lovely park is right across the alley, offering a green retreat just steps away. This home is a must-see—don’t miss your chance to own a piece of history with all the modern conveniences!
Sold
Zillow last checked:
Listing updated:
Bought with:
Andy Kogan, SP00227775
KW KANSAS CITY METRO
Source: Heartland MLS as distributed by MLS GRID,MLS#: 2537159
Price history
| Date | Event | Price |
|---|---|---|
| 6/20/2025 | Sold | -- |
Source:  Heartland MLS as distributed by MLS GRID #2537159 Report a problem Heartland MLS as distributed by MLS GRID #2537159 Report a problem | ||
| 5/6/2025 | Pending sale | $205,000$88/sqft |
Source: Heartland MLS as distributed by MLS GRID #2537159 Report a problem | ||
| 5/3/2025 | Price change | $205,000-4.7%$88/sqft |
Source: Heartland MLS as distributed by MLS GRID #2537159 Report a problem | ||
| 4/24/2025 | Pending sale | $215,000$92/sqft |
Source: Heartland MLS as distributed by MLS GRID #2537159 Report a problem | ||
| 4/19/2025 | Price change | $215,000-4.4%$92/sqft |
Source: Heartland MLS as distributed by MLS GRID #2537159 Report a problem | ||
| 3/24/2025 | Price change | $225,000-2.2%$97/sqft |
Source: Heartland MLS as distributed by MLS GRID #2537159 Report a problem | ||
| 3/23/2025 | Listed for sale | $230,000+15%$99/sqft |
Source: Heartland MLS as distributed by MLS GRID #2537159 Report a problem | ||
| 3/1/2025 | Listing removed | $200,000$86/sqft |
Source:  ReeceNichols Real Estate #2527076 Report a problem ReeceNichols Real Estate #2527076 Report a problem | ||
| 2/24/2025 | Price change | $200,000-4.8%$86/sqft |
Source: Heartland MLS as distributed by MLS GRID #2527076 Report a problem | ||
| 2/11/2025 | Price change | $210,000-4.1%$90/sqft |
Source: Heartland MLS as distributed by MLS GRID #2527076 Report a problem | ||
| 2/3/2025 | Price change | $219,000-8.8%$94/sqft |
Source: Heartland MLS as distributed by MLS GRID #2527076 Report a problem | ||
| 1/29/2025 | Price change | $240,000-4%$103/sqft |
Source: Heartland MLS as distributed by MLS GRID #2527076 Report a problem | ||
| 1/27/2025 | Listed for sale | $250,000+11.1%$107/sqft |
Source: Heartland MLS as distributed by MLS GRID #2527076 Report a problem | ||
| 11/9/2022 | Sold | -- |
Source: Heartland MLS as distributed by MLS GRID #2392157 Report a problem | ||
| 9/10/2022 | Pending sale | $225,000$97/sqft |
Source: ReeceNichols Real Estate #2392157 Report a problem | ||
| 9/10/2022 | Contingent | $225,000$97/sqft |
Source: Heartland MLS as distributed by MLS GRID #2392157 Report a problem | ||
| 8/18/2022 | Listed for sale | $225,000$97/sqft |
Source: Heartland MLS as distributed by MLS GRID #2392157 Report a problem | ||
| 7/18/2022 | Pending sale | $225,000$97/sqft |
Source: ReeceNichols Real Estate #2392157 Report a problem | ||
| 7/18/2022 | Contingent | $225,000$97/sqft |
Source: Heartland MLS as distributed by MLS GRID #2392157 Report a problem | ||
| 7/8/2022 | Listed for sale | $225,000+87.7%$97/sqft |
Source: Heartland MLS as distributed by MLS GRID #2392157 Report a problem | ||
| 10/3/2013 | Listing removed | $119,900$51/sqft |
Source: RE/MAX Advantage #1774020 Report a problem | ||
| 11/10/2012 | Price change | $119,900-4%$51/sqft |
Source: RE/MAX Advantage #1774020 Report a problem | ||
| 7/11/2012 | Price change | $124,900-3.8%$54/sqft |
Source: RE/MAX Advantage #1774020 Report a problem | ||
| 4/11/2012 | Listed for sale | $129,900$56/sqft |
Source: RE/MAX Advantage #1774020 Report a problem | ||
| 10/7/2011 | Listing removed | $129,900$56/sqft |
Source: RE/MAX Advantage #1729840 Report a problem | ||
| 5/20/2011 | Listed for sale | $129,900$56/sqft |
Source: RE/MAX Advantage #1729840 Report a problem | ||
Nearby homes
- $78,030-- bd-- ba5.8k sqft425 E Broadway St, Excelsior Springs, MO 64024Off Market
- $--3 bd2 ba-- sqft425 E Broadway St UNIT B, Excelsior Springs, MO 64024Off Market

- $--3 bd2 ba1.4k sqft425 E Broadway St UNIT C, Excelsior Springs, MO 64024Off Market
- $--3 bd2 ba1.4k sqft425 E Broadway St UNIT D, Excelsior Springs, MO 64024Off Market
Get a cash offer in 3 minutes
Find out how much your home could sell for in as little as 3 minutes with a no-obligation cash offer.
Estimated market value
$216,600
