Welcome to the epitome of elegant living in the heart of the highly coveted Montgomery Crossing community, nestled within the prestigious North Penn School District. This splendid 4-bedroom, 2.5-bathroom colonial home exudes charm and sophistication from the moment you step through its doors. A grand entrance awaits you with a two-story foyer adorned with crown molding, setting the tone for the luxurious atmosphere that permeates throughout. The first floor boasts a seamless blend of style and functionality, featuring new luxury vinyl plank flooring that spans the majority of the space. A well-appointed office adorned with French doors and a bay window provides an ideal work-from-home sanctuary. The family room effortlessly opens into a spacious dining room, creating an inviting atmosphere for gatherings and celebrations. The heart of the home lies in the impeccably designed kitchen, where culinary dreams come to life. Revel in the real stone backsplash, granite countertops, center island, and pantry, all seamlessly connecting to the living room adorned with a gas fireplace, vaulted ceilings, and skylights that bathe the space in natural light. A first-floor powder room and a recently remodeled laundry room with a wash sink, wainscotting, and designer tile floor add to the allure. Venture to the second floor to discover the serene oasis of the primary suite, complete with a vaulted ceiling, his/her closets, and an en suite offering a soaker tub, tile shower stall, and a double vanity. Three additional bedrooms and a guest full bath provide ample space for family and guests. Transition effortlessly from indoor to outdoor living through the sliding door off the kitchen, leading to a back yard paradise. Enjoy the expansive paver patio, surrounded by a newly installed fence and a convenient shed for storage. The oversized 2-car garage and an unfinished basement offer additional practicality to this already impressive home. Notable upgrades include plantation shutters and a new water heater, enhancing the overall comfort and style of this residence. With a commuter's dream location and proximity to major thoroughfares, this property is an exceptional opportunity to experience suburban living at its finest. Don't miss the opportunity to make this exquisite property your forever home.
Sold for $800,000
$800,000
104 Tennyson Ln, North Wales, PA 19454
4beds
2,786sqft
Single Family Residence
Built in 2000
0.29 Acres Lot
$903,600 Zestimate®
$287/sqft
$4,243 Estimated rent
Home value
$903,600
$858,000 - $949,000
$4,243/mo
Zestimate® history
Owner options
List your home for rent
$4,243/mo
Rent Zestimate®
Find your next renter with Zillow Rental Manager. Plus, with online applications, you can quickly screen prospective tenants – for free.
$4,243/mo
Rent Zestimate®
Refinance and save
$4,222/mo
Est. payment
Refinancing to a lower rate could help reduce your monthly payments and save thousands over the life of the loan.
$4,222/mo
Est. payment
Explore your selling options
Work with a Zillow partner agent
Leverage their expertise and Zillow's premium Showcase listings to get your home seen by more buyers.
Get startedList with your own agent
Get your home in front of millions of buyers by listing it on Zillow.
Learn how to do itSell it yourself
Take full control of how buyers see your home on Zillow by listing For Sale by Owner (FSBO).
List your homeWhat's special
Gas fireplaceSoaker tubSpacious dining roomCenter islandVaulted ceilingFrench doorsGranite countertops
Zillow last checked:
Listing updated:
Listed by:
Stacey DeLong 267-772-0078,
Keller Williams Real Estate-Montgomeryville
Bought with:
Jennifer Doyle
EXP Realty, LLC
Source: Bright MLS,MLS#: PAMC2086474
Facts & features
Interior
Bedrooms & bathrooms
- Bedrooms: 4
- Bathrooms: 3
- Full bathrooms: 2
- 1/2 bathrooms: 1
- Main level bathrooms: 1
Rooms
- Room types: Living Room, Dining Room, Primary Bedroom, Bedroom 2, Bedroom 3, Bedroom 4, Kitchen, Family Room, Office
Basement
- Area: 0
Heating
- Forced Air, Natural Gas
Cooling
- Central Air, Electric
Appliances
- Included: Gas Water Heater
- Laundry: Main Level
Features
- Ceiling Fan(s), Combination Kitchen/Dining, Crown Molding, Dining Area, Family Room Off Kitchen, Open Floorplan, Eat-in Kitchen, Kitchen Island, Pantry, Primary Bath(s), Recessed Lighting, Soaking Tub, Bathroom - Stall Shower, Upgraded Countertops, Bathroom - Tub Shower, Wainscotting, Walk-In Closet(s)
- Flooring: Luxury Vinyl, Ceramic Tile
- Windows: Skylight(s), Window Treatments
- Basement: Full,Unfinished
- Number of fireplaces: 1
- Fireplace features: Gas/Propane
Interior area
- Total structure area: 2,786
- Total interior livable area: 2,786 sqft
- Finished area above ground: 2,786
- Finished area below ground: 0
Property
Parking
- Total spaces: 6
- Parking features: Garage Faces Side, Attached, Driveway
- Attached garage spaces: 2
- Uncovered spaces: 4
Accessibility
- Accessibility features: None
Features
- Levels: Two
- Stories: 2
- Patio & porch: Patio
- Exterior features: Sidewalks
- Pool features: None
- Fencing: Full
Lot
- Size: 0.29 Acres
- Dimensions: 102.00 x 0.00
Details
- Additional structures: Above Grade, Below Grade
- Parcel number: 460003781421
- Zoning: R2
- Special conditions: Standard
Construction
Type & style
- Home type: SingleFamily
- Architectural style: Colonial
- Property subtype: Single Family Residence
Materials
- Vinyl Siding
- Foundation: Concrete Perimeter
- Roof: Architectural Shingle
Condition
- New construction: No
- Year built: 2000
Utilities & green energy
- Sewer: Public Sewer
- Water: Public
Community & HOA
Community
- Subdivision: Montgomery Crossing
HOA
- Has HOA: No
Location
- Region: North Wales
- Municipality: MONTGOMERY TWP
Financial & listing details
- Price per square foot: $287/sqft
- Tax assessed value: $244,300
- Annual tax amount: $8,694
- Date on market: 10/12/2023
- Listing agreement: Exclusive Right To Sell
- Inclusions: Washer, Dryer, Kitchen Refrigerator
- Ownership: Fee Simple
Price history
| Date | Event | Price |
|---|---|---|
| 11/17/2023 | Sold | $800,000+0%$287/sqft |
Source:  Bright MLS #PAMC2086474 Report a problem Bright MLS #PAMC2086474 Report a problem | ||
| 10/17/2023 | Pending sale | $799,900$287/sqft |
Source: Bright MLS #PAMC2086474 Report a problem | ||
| 10/12/2023 | Listed for sale | $799,900+10.3%$287/sqft |
Source: Bright MLS #PAMC2086474 Report a problem | ||
| 5/4/2022 | Sold | $725,000+124.6%$260/sqft |
Source: Bright MLS #PAMC2037336 Report a problem | ||
| 9/26/2000 | Sold | $322,795$116/sqft |
Source: Public Record Report a problem | ||
Public tax history
| Year | Property taxes | Tax assessment |
|---|---|---|
| 2025 | $9,861 +9.8% | $252,300 +3.3% |
| 2024 | $8,978 | $244,300 |
| 2023 | $8,978 +7% | $244,300 |
| 2022 | $8,389 +6.4% | $244,300 |
| 2021 | $7,887 +2.7% | $244,300 |
| 2020 | $7,679 +1.9% | $244,300 |
| 2019 | $7,536 +2.8% | $244,300 |
| 2018 | $7,331 +3% | $244,300 |
| 2017 | $7,118 +2% | $244,300 |
| 2016 | $6,980 +2.7% | $244,300 |
| 2015 | $6,797 +1.7% | $244,300 |
| 2014 | $6,681 +1.4% | $244,300 |
| 2013 | $6,588 +1.4% | $244,300 |
| 2012 | $6,498 +1.8% | $244,300 |
| 2011 | $6,386 +2.4% | $244,300 |
| 2010 | $6,235 -0.3% | $244,300 -3.4% |
| 2009 | $6,254 +3.6% | $252,940 |
| 2008 | $6,035 +2.1% | -- |
| 2007 | $5,908 +2.9% | -- |
| 2006 | $5,741 +2.5% | -- |
| 2005 | $5,602 +3.6% | -- |
| 2004 | $5,407 -0.1% | -- |
| 2003 | $5,410 -0.4% | -- |
| 2002 | $5,430 +9.1% | -- |
| 2000 | $4,977 +2916.4% | -- |
| 1999 | $165 | -- |
Find assessor info on the county website
Neighborhood: 19454
Nearby homes
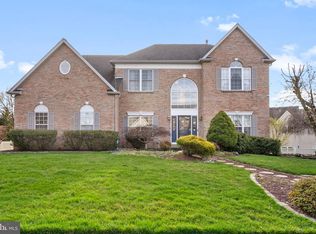
- $830,0004 bd3 ba3.1k sqft102 Tennyson Ln, North Wales, PA 19454Sold
- $872,1004 bd2 ba3.8k sqft106 Tennyson Ln, North Wales, PA 19454Off Market
- $878,0004 bd3 ba2.7k sqft211 Regency Dr, North Wales, PA 19454Off Market
- $910,0004 bd3 ba3.1k sqft120 Tennyson Ln, North Wales, PA 19454Sold

- $920,4004 bd3 ba3.2k sqft109 Tennyson Ln, North Wales, PA 19454Off Market
- $871,2004 bd3 ba3.3k sqft108 Tennyson Ln, North Wales, PA 19454Off Market
- $887,8004 bd4 ba3.5k sqft209 Regency Dr, North Wales, PA 19454Off Market
- $897,7004 bd2 ba3.2k sqft111 Tennyson Ln, North Wales, PA 19454Off Market
Nearby schools
GreatSchools rating
- 8/10Gwyn-Nor El SchoolGrades: K-6Distance: 2.5 mi
- 10/10Pennbrook Middle SchoolGrades: 7-9Distance: 3 mi
- 9/10North Penn Senior High SchoolGrades: 10-12Distance: 5.4 mi
Schools provided by the listing agent
- District: North Penn
Source: Bright MLS. This data may not be complete. We recommend contacting the local school district to confirm school assignments for this home.
Get a cash offer in 3 minutes
Find out how much your home could sell for in as little as 3 minutes with a no-obligation cash offer.
Estimated market value
$903,600
Get a cash offer in 3 minutes
Find out how much your home could sell for in as little as 3 minutes with a no-obligation cash offer.
Estimated market value
$903,600
- Pennsylvania
- Montgomery County
- North Wales
- 19454
- 104 Tennyson Ln
Nearby cities
Nearby zip codes
Other North Wales Topics
