Skip main navigation
Off market
  • Tax assessed value
    $86,440

    104 Teresa Ave, Anderson, SC 29626

    6beds
    7,000sqft
    SingleFamily
    Built in 1910
    2.03 Acres Lot
    $-- Zestimate®
    $12/sqft
    $3,172 Estimated rent

    Home value

    Not available

    Estimated sales range

    Not available

    $3,172/mo

    Zestimate® history
    Loading
    Loading...

    Owner options

    List your home for rent

    $3,172/mo

    Rent Zestimate®

    Find your next renter with Zillow Rental Manager. Plus, with online applications, you can quickly screen prospective tenants – for free.

    Learn more

    $3,172/mo

    Rent Zestimate®

    Refinance and save

    $404/mo

    Est. payment

    Refinancing to a lower rate could help reduce your monthly payments and save thousands over the life of the loan.

    See today's rates

    $404/mo

    Est. payment

    Explore your selling options

    Work with a Zillow partner agent

    Leverage their expertise and Zillow's premium Showcase listings to get your home seen by more buyers.

    Get started

    List with your own agent

    Get your home in front of millions of buyers by listing it on Zillow.

    Learn how to do it

    Sell it yourself

    Take full control of how buyers see your home on Zillow by listing For Sale by Owner (FSBO).

    List your home

    What's special

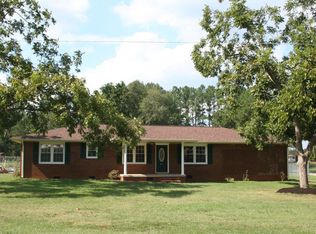
    Here is your chance to call this Anderson historical beauty your own. Circa 1910 Greek Revival situated on treelined street within walking distance to Anderson University as well as a lovely downtown and all its amenities. It's not often an intown home sits on a 2+ acre parcel complete with lawn, mature landscaping, fountain and turn of century cabin. Ample parking with front circular driveway accessible from the side entry auto pull through and enclosed garage spaces for 4 vehicles. Entry into foyer has WOW factor with the 11'+ ceilings, stained glass windows, magnificent staircase and inlaid wood flooring. Elaborate ceiling medallions, chandeliers, extensive finish moldings and 11 fireplaces showcase its grandness for detail. Main living area is perfect for entertaining with the formal living, dining, parlor and sunrooms. Master Bedroom on main level with adjourning full bathroom is a private retreat and situated at the back of the home. Modern kitchen provides all appliances, granite countertops, cozy eat in area, serving sideboard and walk in pantry. 1/2 bathroom on main level accommodates guests needs as does the secondary staircase at back of home. Second level has large open area and well as a seating space that both could be utilized in so many ways. Three large sized bedrooms with one having its own private full bathroom. Another full second bathroom with a unique feature of its very own fireplace. In law suite built in 2001 at rear of property features large open living room with fireplace and full kitchen. 2 bedrooms with private full bathrooms, walk in laundry room and office area. Enjoyment of exterior grounds with back deck, large front covered porch and balcony. Unfinished basement area entry points both inside and well as out. Walk up attic area allows for even more storage space. This beauty is a must see to appreciate all it has to offer.

    This property is off market, which means it's not currently listed for sale or rent on Zillow. This may be different from what's available on other websites or public sources.
    Facts & features

    Interior

    Bedrooms & bathrooms
    • Bedrooms: 6
    • Bathrooms: 6
    • Full bathrooms: 5
    • 1/2 bathrooms: 1
    • Main level bedrooms: 4
    Heating
    • Forced air, Heat pump, Electric
    Cooling
    • Central
    Appliances
    • Included: Dishwasher, Dryer, Garbage disposal, Microwave, Range / Oven, Refrigerator, Washer
    • Laundry: Laundry Room, Washer Hookup, Electric Dryer Hookup, Sink
    Features
    • Ceiling Fan(s), Jetted Tub, Gas Logs, Garden Tub, Granite Counters, Cable TV Available, Washer Connection, Bookcases, French Doors, Dryer Connection-Electric, Connection - Washer, Electric Garage Door, Laundry Room Sink, Connection - Dishwasher, Countertops-Solid Surface, 2-Story Foyer, Fireplace - Multiple, Glass Door, Fireplace-Gas Connection
    • Flooring: Tile, Hardwood
    • Doors: French Doors, Glass Door
    • Windows: Vinyl Windows
    • Basement: Unfinished
    • Fireplace features: Gas, Fireplace - Multiple
    Interior area
    • Total interior livable area: 7,000 sqft

    Property

    Parking
    • Total spaces: 4
    • Parking features: Garage - Attached, Garage - Detached
    Features
    • Patio & porch: Deck, Screened, Front Porch
    • Exterior features: Other, Shingle, Vinyl, Wood, Brick, Cement / Concrete
    • Spa features: Bath
    • Has view: Yes
    • View description: City
    Lot
    • Size: 2.03 Acres
    • Features: Level, Corner Lot, Trees - Hardwood, Trees - Mixed
    Details
    • Additional structures: Garage(s), Outbuilding
    • Parcel number: 0961302005
    • Special conditions: For Sale

    Construction

    Type & style
    • Home type: SingleFamily
    • Architectural style: Two Story, Traditional
    Materials
    • Roof: Shake / Shingle
    Condition
    • Year built: 1910

    Utilities & green energy

    • Gas: Natural Gas
    • Sewer: Public Sewer
    • Water: Public
    • Utilities for property: Natural Gas Connected, Electricity Connected, Cable Connected, PUBLIC WATER, Public Sewer

    Community & neighborhood

    Location
    • Region: Anderson

    Other

    Other facts
    • Sewer: Public Sewer
    • WaterSource: Public
    • Appliances: Dishwasher, Refrigerator, Disposal, Electric Water Heater, Microwave - Built In, Cooktop - Smooth, Water Heater - Multiple
    • FireplaceYN: true
    • InteriorFeatures: Ceiling Fan(s), Jetted Tub, Gas Logs, Garden Tub, Granite Counters, Cable TV Available, Washer Connection, Bookcases, French Doors, Dryer Connection-Electric, Connection - Washer, Electric Garage Door, Laundry Room Sink, Connection - Dishwasher, Countertops-Solid Surface, 2-Story Foyer, Fireplace - Multiple, Glass Door, Fireplace-Gas Connection
    • GarageYN: true
    • ArchitecturalStyle: Two Story, Traditional
    • AttachedGarageYN: true
    • AssociationYN: 0
    • ExteriorFeatures: Deck, Balcony, Porch-Screened, Driveway - Concrete, Porch-Front, Vinyl Windows, Driveway - Circular, Driveway - Asphalt
    • HeatingYN: true
    • Utilities: Natural Gas Connected, Electricity Connected, Cable Connected, PUBLIC WATER, Public Sewer
    • PatioAndPorchFeatures: Deck, Screened, Front Porch
    • CoolingYN: true
    • Flooring: Hardwood, Ceramic Tile
    • Heating: Natural Gas, Heat Pump
    • FireplaceFeatures: Gas, Fireplace - Multiple
    • RoomsTotal: 15
    • ConstructionMaterials: Asphalt, Other, Concrete, Vinyl Siding, Brick, Wood, Concrete Block, Ceramic Tile, Architectural Shingles, Hardwood
    • Cooling: Heat Pump
    • LotFeatures: Level, Corner Lot, Trees - Hardwood, Trees - Mixed
    • ElectricOnPropertyYN: True
    • Gas: Natural Gas
    • DoorFeatures: French Doors, Glass Door
    • LaundryFeatures: Laundry Room, Washer Hookup, Electric Dryer Hookup, Sink
    • OtherStructures: Garage(s), Outbuilding
    • Basement: Other
    • FoundationDetails: Crawl Space
    • PossibleUse: Single Family
    • ParkingFeatures: Detached Garage, Attached Garage
    • SpaFeatures: Bath
    • MainLevelBedrooms: 4
    • SpecialListingConditions: For Sale
    • Roof: Architectural Shingles
    • WindowFeatures: Vinyl Windows
    • RangeArea: 1-3.99
    • BuildingFeatures: Bonus Room, Formal Dining Room, Formal Living Room, Laundry Room, Breakfast Area, Living/Dining Combination, Office/Study, Sun Room, In-Law Suite, 2nd Kitchen
    • CoListAgentEmail: davidsilverstar@bellsouth.net
    • CoListAgentFullName: David Phillips
    • MlsStatus: Active

    Price history

    DateEventPrice
    5/6/2021Listing removed--
    Source: Keller Williams Report a problem
    1/21/2021Listed for sale$799,000$114/sqft
    Source: Keller Williams #20235458 Report a problem
    12/23/2020Listing removed--
    Source: WUMLS Report a problem
    6/9/2020Price change$799,000-10.1%$114/sqft
    Source: Silver Star Real Estate #20223662 Report a problem
    5/28/2019Listed for sale$889,000$127/sqft
    Source: Silver Star Real Estate #20216557 Report a problem

    Public tax history

    YearProperty taxesTax assessment
    2024$1,640 +1.7%$5,190
    2023$1,613 +2.7%$5,190
    2022$1,571 +9.7%$5,190 +18.5%
    2021$1,431 +1.6%$4,380
    2020$1,408 $4,380
    2019$1,408 $4,380 +50%
    2018$1,408 +986.4%$2,920
    2017$130 $2,920 +3.9%
    2016-- $2,810
    2015-- $2,810
    2014-- $2,810
    2013-- $2,810 -7.6%
    2012-- $3,040
    2011-- $3,040
    2010-- $3,040
    2009-- $3,040
    2008-- $3,040
    2007-- $3,040 +38.2%
    2006-- $2,200 -0.5%
    2005-- $2,210
    2004-- $2,210
    2003-- $2,210 +29.2%
    2002-- $1,710 +3%
    2001-- $1,660
    2000-- $1,660

    Find assessor info on the county website

    Neighborhood: 29626

    Nearby schools

    GreatSchools rating
    Schools provided by the listing agent
    • Elementary: John C. Calhoun
    • Middle: McCants
    • High: T. L. Hanna

    Source: The MLS. This data may not be complete. We recommend contacting the local school district to confirm school assignments for this home.

    Get pre-qualified for a loan
    At Zillow Home Loans, we can pre-qualify you in as little as 5 minutes with no impact to your credit score.

    An equal housing lender. NMLS #10287.