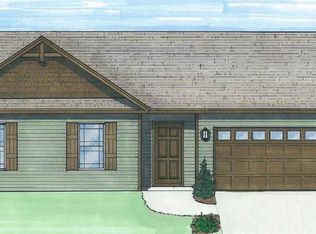
INCREDIBLE home for the money! Main-level primary suite, paver patio retreat, and move-in-ready condition — this 4-bedroom, 2.5-bath home in Greenville checks every box without the wait. The two-story foyer sets a welcoming tone, opening to an open-concept layout where the living room's gas-log fireplace anchors the main living space. The kitchen features stainless steel appliances, abundant cabinetry, generous counter space, and brand-new flooring — all flowing naturally to the rear of the home. Fresh paint throughout. The main-level primary suite offers real privacy and convenience: dual vanities, walk-in closet, and en-suite bath. Upstairs, three additional bedrooms provide flexibility for guests, a home office, or hobby space. Outside is where this home truly stands out. An expanded paver patio wraps front and rear, purpose-built for entertaining. The fully fenced backyard delivers the privacy and space that's hard to find at this price point, with room to play, gather, or simply unwind. Recent updates include new garage door with motor and remote, new garbage disposal, and a two-car attached garage. Minutes from dining, shopping, schools, and downtown Greenville.
For sale
Price cut: $5K (7/24)
$325,000
104 Terilyn Ct, Greenville, SC 29611
4beds
2,250sqft
Single Family Residence, Residential
Built in 2015
7,405 Square Feet Lot
$322,900 Zestimate®
$144/sqft
$-- HOA
What's special
Gas-log fireplaceEn-suite bathGenerous counter spaceFresh paint throughoutBrand-new flooringTwo-story foyerOpen-concept layout
- 84 days
- 2,093
- 208
Zillow last checked:
Listing updated:
Listed by:
Daniel D'Ambrosio 864-652-3991,
Plenteous Real Estate, LLC
Source: Greater Greenville AOR,MLS#: 1594775
Facts & features
Interior
Bedrooms & bathrooms
- Bedrooms: 4
- Bathrooms: 3
- Full bathrooms: 2
- 1/2 bathrooms: 1
- Main level bathrooms: 1
- Main level bedrooms: 1
Rooms
- Room types: Laundry
Primary bedroom
- Area: 225
- Dimensions: 15 x 15
Bedroom 2
- Area: 195
- Dimensions: 13 x 15
Bedroom 3
- Area: 165
- Dimensions: 11 x 15
Bedroom 4
- Area: 132
- Dimensions: 11 x 12
Primary bathroom
- Features: Double Sink, Full Bath, Shower-Separate, Tub-Separate, Walk-In Closet(s)
- Level: Main
Dining room
- Area: 143
- Dimensions: 11 x 13
Kitchen
- Area: 242
- Dimensions: 11 x 22
Living room
- Area: 300
- Dimensions: 15 x 20
Heating
- Electric
Cooling
- Electric
Appliances
- Included: Dishwasher, Refrigerator, Free-Standing Electric Range, Microwave, Gas Water Heater
- Laundry: 1st Floor, Laundry Room
Features
- Ceiling Fan(s), Ceiling Smooth, Tray Ceiling(s), Walk-In Closet(s)
- Flooring: Wood, Vinyl, Luxury Vinyl
- Basement: None
- Attic: Storage
- Number of fireplaces: 1
- Fireplace features: Gas Log
Interior area
- Total interior livable area: 2,250 sqft
Property
Parking
- Total spaces: 2
- Parking features: Attached, Garage Door Opener, Paved
- Attached garage spaces: 2
- Has uncovered spaces: Yes
Features
- Levels: Two
- Stories: 2
- Patio & porch: Patio, Front Porch
Lot
- Size: 7,405 Square Feet
- Features: 1/2 Acre or Less
- Topography: Level
Details
- Parcel number: 0244000200200
Construction
Type & style
- Home type: SingleFamily
- Architectural style: Traditional
- Property subtype: Single Family Residence, Residential
Materials
- Vinyl Siding
- Foundation: Slab
- Roof: Architectural
Condition
- Year built: 2015
Utilities & green energy
- Sewer: Public Sewer
- Water: Public
Community & HOA
Community
- Features: Street Lights
- Subdivision: Stalling Heights
HOA
- Has HOA: Yes
- Services included: None
Location
- Region: Greenville
Financial & listing details
- Price per square foot: $144/sqft
- Tax assessed value: $326,020
- Annual tax amount: $2,930
- Date on market: 6/13/2026
Estimated market value
$322,900
$307,000 - $339,000
$2,518/mo
Price history
| Date | Event | Price |
|---|---|---|
| 9/3/2026 | Listing removed | $1,995$1/sqft |
Source: Zillow Rentals Report a problem | ||
| 8/28/2026 | Price change | $1,995-7.2%$1/sqft |
Source: Zillow Rentals Report a problem | ||
| 8/18/2026 | Price change | $2,150-2.3%$1/sqft |
Source: Zillow Rentals Report a problem | ||
| 8/6/2026 | Listed for rent | $2,200$1/sqft |
Source: Zillow Rentals Report a problem | ||
| 7/24/2026 | Price change | $325,000-1.5%$144/sqft |
Source:  Greater Greenville AOR #1594775 Report a problem Greater Greenville AOR #1594775 Report a problem | ||
| 7/13/2026 | Price change | $330,000-5.7%$147/sqft |
Source: Greater Greenville AOR #1594775 Report a problem | ||
| 6/24/2026 | Price change | $350,000-5.1%$156/sqft |
Source: Greater Greenville AOR #1594775 Report a problem | ||
| 6/13/2026 | Listed for sale | $369,000+17.1%$164/sqft |
Source: Greater Greenville AOR #1594775 Report a problem | ||
| 8/17/2023 | Sold | $315,000$140/sqft |
Source: Greater Greenville AOR #1500449 Report a problem | ||
| 7/31/2023 | Contingent | $315,000$140/sqft |
Source: Greater Greenville AOR #1500449 Report a problem | ||
| 7/11/2023 | Price change | $315,000-3.1%$140/sqft |
Source: Greater Greenville AOR #1500449 Report a problem | ||
| 6/14/2023 | Listed for sale | $325,000$144/sqft |
Source: Greater Greenville AOR #1500449 Report a problem | ||
| 6/10/2023 | Contingent | $325,000$144/sqft |
Source: Greater Greenville AOR #1500449 Report a problem | ||
| 6/7/2023 | Listed for sale | $325,000+79.6%$144/sqft |
Source: Greater Greenville AOR #1500449 Report a problem | ||
| 9/11/2015 | Sold | $181,000+905.6%$80/sqft |
Source: Greater Greenville AOR #1295573 Report a problem | ||
| 9/12/2014 | Sold | $18,000$8/sqft |
Source: Public Record Report a problem | ||
Public tax history
| Year | Property taxes | Tax assessment |
|---|---|---|
| 2025 | $2,930 -60.3% | $326,020 +5.5% |
| 2024 | $7,376 +240.7% | $309,100 +46.8% |
| 2023 | $2,165 +2.8% | $210,610 |
| 2022 | $2,106 -5.4% | $210,610 |
| 2021 | $2,227 +2.3% | $210,610 +8.5% |
| 2020 | $2,176 +2.7% | $194,180 |
| 2019 | $2,118 +5.6% | $194,180 |
| 2018 | $2,005 | $194,180 +2399.1% |
| 2017 | $2,005 | $7,770 -96% |
| 2016 | $2,005 +14.6% | $194,180 |
| 2015 | $1,750 +180.3% | $194,180 +1194.5% |
| 2014 | $624 | $15,000 |
Find assessor info on the county website
Monthly payment
Est. payment
Payment breakdown
Explore the cost of this home by adjusting the details. Changes won't be saved.Climate risks
Neighborhood: 29611
Nearby schools
Schools provided by the listing agent
- Elementary: Welcome
- Middle: Tanglewood
- High: Carolina
Source: Greater Greenville AOR. This data may not be complete. We recommend contacting the local school district to confirm school assignments for this home.


Similar homes
- $299,9003 bd2 ba1.9k sqft332 Terilyn Ct, Greenville, SC 29611For Sale
 MLS ID #341119, Anthony F. Gallo III, The Gallo Company. SAR as distributed by MLS GRID
 - $310,0003 bd2 ba1.7k sqft400 Terilyn Ct, Greenville, SC 29611For Sale
 MLS ID #1601105, Tanisha Owens, EXP Realty LLC. Greater Greenville AOR
 - $349,9004 bd3 ba2k sqft307 Barnhill Ct, Greenville, SC 29617For Sale
 MLS ID #1598971, Merle Dunson, Howard Hanna Allen Tate - Greenville Downtown. Greater Greenville AOR
 - $327,0004 bd3 ba1.8k sqft404 Tonsley Trl, Greenville, SC 29607For Sale
 MLS ID #1600510, Diana Alejandra Torres-Edwards, Bluaxis Realty. Greater Greenville AOR
