Seller is offering a use as you please $10,000 concession! Need closing costs? How about painting your master that dreamy spa blue you love? You're covered! This home has room to roam in this split level nestled in the trees in Cherry Oaks, just outside the city limits, this home sits on an acre lot. On the main floor is the living room, dining room, kitchen and breakfast nook with built-ins. On the upper floor is a primary suite with balcony doors overlooking the private backyard as well as 3 bedrooms and a hall bath. On the lower level there is a large den with bar and second kitchen, as well as, a bedroom with full bath. From here you can access the patio under the deck. There is extra storage throughout the home and attached two car garage you can access from the circular drive. There is a greenhouse, carport and storage shed for all your toys like your boat, four wheeler or fancy lawnmower. Private pool memberships are available through the Cherry Oaks Pool and Fitness Center just a couple of blocks away!
Sold for $380,000
Street View
$380,000
104 Terry Street, Greenville, NC 27858
5beds
3,085sqft
Single Family Residence
Built in 1973
0.95 Acres Lot
$414,600 Zestimate®
$123/sqft
$2,811 Estimated rent
Home value
$414,600
$394,000 - $435,000
$2,811/mo
Zestimate® history
Owner options
List your home for rent
$2,811/mo
Rent Zestimate®
Find your next renter with Zillow Rental Manager. Plus, with online applications, you can quickly screen prospective tenants – for free.
$2,811/mo
Rent Zestimate®
Refinance and save
$2,356/mo
Est. payment
Refinancing to a lower rate could help reduce your monthly payments and save thousands over the life of the loan.
$2,356/mo
Est. payment
Explore your selling options
Work with a Zillow partner agent
Leverage their expertise and Zillow's premium Showcase listings to get your home seen by more buyers.
Get startedList with your own agent
Get your home in front of millions of buyers by listing it on Zillow.
Learn how to do itSell it yourself
Take full control of how buyers see your home on Zillow by listing For Sale by Owner (FSBO).
List your homeWhat's special
Zillow last checked:
Listing updated:
Listed by:
ERIN PIERCE,
Century 21 The Realty Group
Bought with:
Jackie Morris, 328020
Keller Williams Realty Points East
Source: Hive MLS,MLS#: 100452954 Originating MLS: Coastal Plains Association of Realtors
Originating MLS: Coastal Plains Association of RealtorsFacts & features
Interior
Bedrooms & bathrooms
- Bedrooms: 5
- Bathrooms: 3
- Full bathrooms: 3
Rooms
- Room types: Dining Room
Primary bedroom
- Level: Primary Living Area
Dining room
- Features: Formal
Heating
- Gas Pack, Natural Gas
Cooling
- Central Air
Features
- Pantry
Interior area
- Total structure area: 3,085
- Total interior livable area: 3,085 sqft
Property
Parking
- Total spaces: 2
- Parking features: Circular Driveway, Concrete, Off Street, Paved
- Garage spaces: 2
- Has uncovered spaces: Yes
Features
- Levels: Three Or More,Multi/Split
- Stories: 3
- Patio & porch: Deck, Patio
- Fencing: Back Yard
Lot
- Size: 0.95 Acres
- Dimensions: 156 x 243 x 200 x 305
Details
- Parcel number: 004070
- Zoning: RA20
- Special conditions: Standard
Construction
Type & style
- Home type: SingleFamily
- Property subtype: Single Family Residence
Materials
- Brick Veneer
- Foundation: Slab
- Roof: Composition
Condition
- New construction: No
- Year built: 1973
Utilities & green energy
- Sewer: Septic Tank
- Water: Public
- Utilities for property: Water Available
Community & HOA
Community
- Subdivision: Cherry Oaks
HOA
- Has HOA: No
Location
- Region: Greenville
Financial & listing details
- Price per square foot: $123/sqft
- Tax assessed value: $283,275
- Annual tax amount: $2,457
- Date on market: 6/27/2024
- Cumulative days on market: 42 days
- Listing agreement: Exclusive Right To Sell
- Listing terms: Cash,Conventional,FHA,VA Loan
- Road surface type: Paved
Price history
| Date | Event | Price |
|---|---|---|
| 9/24/2024 | Sold | $380,000-5%$123/sqft |
Source:  Hive MLS #100452954 Report a problem Hive MLS #100452954 Report a problem | ||
| 8/7/2024 | Pending sale | $399,900$130/sqft |
Source: Hive MLS #100452954 Report a problem | ||
| 7/10/2024 | Price change | $399,900-3.6%$130/sqft |
Source: Hive MLS #100452954 Report a problem | ||
| 6/27/2024 | Listed for sale | $415,000+46.1%$135/sqft |
Source: Hive MLS #100452954 Report a problem | ||
| 5/20/2019 | Sold | $284,000$92/sqft |
Source: Hive MLS #100160059 Report a problem | ||
| 4/22/2019 | Pending sale | $284,000$92/sqft |
Source: BHHS PRIME PROPERTIES #100160059 Report a problem | ||
| 4/17/2019 | Listed for sale | $284,000+11.4%$92/sqft |
Source: BHHS PRIME PROPERTIES #100160059 Report a problem | ||
| 6/30/2008 | Sold | $255,000+3.7%$83/sqft |
Source: Public Record Report a problem | ||
| 1/28/2005 | Sold | $246,000$80/sqft |
Source: Public Record Report a problem | ||
Public tax history
| Year | Property taxes | Tax assessment |
|---|---|---|
| 2025 | $3,004 +0.1% | $408,165 |
| 2024 | $3,003 +22.2% | $408,165 +44.1% |
| 2023 | $2,458 +0.5% | $283,275 |
| 2022 | $2,446 | $283,275 |
| 2021 | -- | $283,275 |
| 2020 | $2,460 +26.2% | $283,275 +29.1% |
| 2019 | $1,949 +15.1% | $219,465 |
| 2018 | $1,694 | $219,465 |
| 2017 | $1,694 | $219,465 |
| 2016 | $1,694 | $219,465 +4.9% |
| 2015 | $1,694 | $209,162 |
| 2014 | $1,694 | $209,162 |
| 2013 | -- | $209,162 |
| 2012 | -- | $209,162 -11.6% |
| 2011 | -- | $236,626 |
| 2010 | -- | $236,626 |
| 2009 | -- | $236,626 |
| 2008 | -- | $236,626 +26.3% |
| 2007 | -- | $187,370 |
| 2006 | -- | $187,370 |
| 2005 | -- | $187,370 |
| 2004 | -- | $187,370 +20.4% |
| 2003 | -- | $155,680 |
| 2002 | -- | $155,680 |
| 2001 | -- | $155,680 |
Find assessor info on the county website
Neighborhood: 27858
Nearby homes
- $359,1004 bd3 ba3.2k sqft102 Terry St, Greenville, NC 27858Off Market
- $315,4003 bd2 ba2.2k sqft106 Terry St, Greenville, NC 27858Off Market
- $308,3004 bd3 ba1.8k sqft403 Lee St, Greenville, NC 27858Off Market
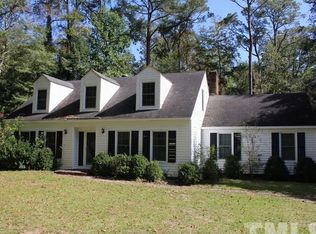
- $377,5004 bd2 ba3k sqft100 Terry St, Greenville, NC 27858Off Market
- $289,5004 bd2 ba1.9k sqft105 Terry St, Greenville, NC 27858Off Market
- $303,8004 bd2 ba2.2k sqft103 Terry St, Greenville, NC 27858Off Market
- $375,2003 bd2 ba2.2k sqft405 Lee St, Greenville, NC 27858Off Market
- $278,0004 bd2 ba1.9k sqft107 Terry St, Greenville, NC 27858Off Market
Nearby schools
GreatSchools rating
- NAWintergreen Primary SchoolGrades: PK-2Distance: 1.8 mi
- 10/10Hope MiddleGrades: 6-8Distance: 4.5 mi
- 5/10D H Conley High SchoolGrades: 9-12Distance: 2.5 mi
Schools provided by the listing agent
- Elementary: Wintergreen Primary School
- Middle: Hope Middle School
- High: D.H. Conley High School
Source: Hive MLS. This data may not be complete. We recommend contacting the local school district to confirm school assignments for this home.


Get pre-qualified for a loan
At Zillow Home Loans, we can pre-qualify you in as little as 5 minutes with no impact to your credit score.An equal housing lender. NMLS #10287.
Sell for more on Zillow
Get a Zillow Showcase℠ listing at no additional cost and you could sell for .
$414,600
2% more
+$8,292
With Zillow Showcase(estimated)
$422,892
- North Carolina
- Pitt County
- Greenville
- 27858
- 104 Terry Street
Nearby cities
Nearby neighborhoods
Nearby zip codes
Other Greenville Topics
