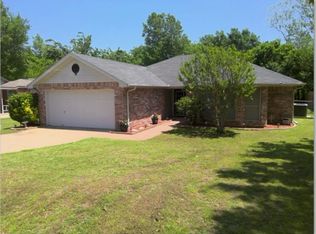
From the moment you pull up, this home just feels welcoming. A HUGE magnolia tree anchors the front yard, creating shade, charm, and instant curb appeal that draws you in. The covered front porch is a great place to enjoy your coffee and the neighborhood. Inside, the layout is comfortable and inviting, with a color palette that creates a warm, cohesive feel from room to room. The kitchen stands out with stylish cabinetry, granite countertops, and stainless steel appliances—both functional and beautiful, and ready for everyday living or entertaining. The second living area opens to the fenced backyard—perfect for gathering, relaxing, and enjoying the space under mature shade trees. With convenient gated access into the backyard, you’ll have added flexibility for bringing in trailers, equipment, or simply easy entry. Out back, you’ll also find a storage shed that adds extra space for tools, equipment, or hobbies—keeping everything organized without taking away from your yard. The property offers both warmth and function, with a two-car attached garage plus a detached carport with a concrete pad and separate entrance—ideal for extra parking, hobbies, or storing your toys. And then there’s the part you can’t always see: This home has been extensively updated, giving you the feel of new construction without the price tag. Major improvements include new electrical, HVAC and ductwork, roof, and appliances (including the water heater). A new coat of paint inside and out, updated flooring, cabinetry, and fixtures create a clean, cohesive, truly move-in ready space. Conveniently located in Joshua ISD with easy access to Chisholm Trail Parkway and nearby shopping, dining, and everyday essentials, this home offers the perfect blend of comfort, character, and peace of mind—all wrapped into one truly inviting home. FHA eligible after April 19.
Sold
Price Unknown
104 Thomas St, Joshua, TX 76058
3beds
1,740sqft
Single Family Residence
Built in 1970
0.38 Acres Lot
$287,900 Zestimate®
$--/sqft
$2,037 Estimated rent
Home value
$287,900
$274,000 - $302,000
$2,037/mo
Zestimate® history
Owner options
List your home for rent
$2,037/mo
Rent Zestimate®
Find your next renter with Zillow Rental Manager. Plus, with online applications, you can quickly screen prospective tenants – for free.
$2,037/mo
Rent Zestimate®
Refinance and save
Refinancing to a lower rate could help reduce your monthly payments and save thousands over the life of the loan.
Explore your selling options
Work with a Zillow partner agent
Leverage their expertise and Zillow's premium Showcase listings to get your home seen by more buyers.
Get startedList with your own agent
Get your home in front of millions of buyers by listing it on Zillow.
Learn how to do itSell it yourself
Take full control of how buyers see your home on Zillow by listing For Sale by Owner (FSBO).
List your homeWhat's special
Two-car attached garageStainless steel appliancesGranite countertopsFenced backyardMature shade treesCovered front porchStylish cabinetry
Zillow last checked:
Listing updated:
Listed by:
Gina Ulrich 0670966 8176486480,
Fathom Realty 888-455-6040
Bought with:
MATT Dees, 0668449
Orchard Brokerage
Source: NTREIS,MLS#: 21231865
Facts & features
Interior
Bedrooms & bathrooms
- Bedrooms: 3
- Bathrooms: 2
- Full bathrooms: 2
Primary bedroom
- Features: Ceiling Fan(s), En Suite Bathroom
- Level: First
- Dimensions: 12 x 15
Bedroom
- Features: Ceiling Fan(s)
- Level: First
- Dimensions: 12 x 13
Bedroom
- Features: Ceiling Fan(s), Split Bedrooms
- Level: First
- Dimensions: 10 x 12
Primary bathroom
- Features: Built-in Features, En Suite Bathroom, Granite Counters, Separate Shower
- Level: First
- Dimensions: 6 x 10
Dining room
- Level: First
- Dimensions: 19 x 12
Family room
- Features: Ceiling Fan(s)
- Level: First
- Dimensions: 11 x 12
Other
- Features: Built-in Features, Granite Counters
- Level: First
- Dimensions: 5 x 11
Kitchen
- Features: Built-in Features, Dual Sinks, Granite Counters
- Level: First
- Dimensions: 14 x 12
Laundry
- Level: First
- Dimensions: 6 x 12
Living room
- Features: Ceiling Fan(s)
- Level: First
- Dimensions: 11 x 19
Heating
- Central, Electric
Cooling
- Central Air, Ceiling Fan(s), Electric
Appliances
- Included: Dishwasher, Electric Range, Electric Water Heater, Microwave
- Laundry: Washer Hookup, Dryer Hookup, ElectricDryer Hookup, Laundry in Utility Room
Features
- Built-in Features, Decorative/Designer Lighting Fixtures
- Flooring: Carpet, Luxury Vinyl Plank
- Has basement: No
- Has fireplace: No
Interior area
- Total interior livable area: 1,740 sqft
Property
Parking
- Total spaces: 3
- Parking features: Concrete, Covered, Carport, Door-Multi, Detached Carport, Driveway, Garage Faces Front
- Attached garage spaces: 2
- Carport spaces: 1
- Covered spaces: 3
Features
- Levels: One
- Stories: 1
- Patio & porch: Covered, Front Porch
- Exterior features: Storage
- Pool features: None
- Fencing: Back Yard,Chain Link,Fenced,Privacy,Wood
Lot
- Size: 0.38 Acres
- Features: Back Yard, Lawn, Landscaped, Few Trees
Details
- Additional structures: Shed(s)
- Parcel number: 126351100360
Construction
Type & style
- Home type: SingleFamily
- Architectural style: Traditional,Detached
- Property subtype: Single Family Residence
Materials
- Brick, Concrete, Wood Siding
- Foundation: Slab
- Roof: Composition,Shingle
Condition
- Year built: 1970
Utilities & green energy
- Sewer: Public Sewer
- Water: Public
- Utilities for property: Electricity Connected, Sewer Available, Water Available
Community & HOA
Community
- Security: Smoke Detector(s)
- Subdivision: Oak Knoll Add Sec 01
HOA
- Has HOA: No
Location
- Region: Joshua
Financial & listing details
- Tax assessed value: $214,950
- Annual tax amount: $4,940
- Date on market: 4/7/2026
- Cumulative days on market: 14 days
- Listing terms: Cash,Conventional,VA Loan
- Road surface type: Asphalt
Price history
| Date | Event | Price |
|---|---|---|
| 5/26/2026 | Sold | -- |
Source: NTREIS #21231865 Report a problem | ||
| 5/2/2026 | Pending sale | $284,000$163/sqft |
Source: NTREIS #21231865 Report a problem | ||
| 4/21/2026 | Contingent | $284,000$163/sqft |
Source: NTREIS #21231865 Report a problem | ||
| 4/7/2026 | Listed for sale | $284,000$163/sqft |
Source: NTREIS #21231865 Report a problem | ||
Public tax history
| Year | Property taxes | Tax assessment |
|---|---|---|
| 2025 | $518 +1.7% | $202,237 +10% |
| 2024 | $509 +3% | $183,852 +10% |
| 2023 | $494 -17.3% | $167,138 +10% |
| 2022 | $598 +1.4% | $151,944 +10% |
| 2021 | $589 | $138,131 +10% |
| 2020 | -- | $125,574 -12.5% |
| 2019 | $575 +1.8% | $143,522 +38.3% |
| 2018 | $565 +1.5% | $103,780 |
| 2017 | $557 +0.5% | $103,780 +7.2% |
| 2016 | $554 -21.8% | $96,822 +23.8% |
| 2015 | $708 | $78,225 |
| 2014 | $708 | $78,225 |
| 2012 | -- | -- |
| 2011 | -- | -- |
| 2010 | -- | -- |
| 2009 | -- | -- |
| 2008 | -- | -- |
| 2007 | -- | -- |
| 2006 | -- | -- |
| 2005 | -- | -- |
| 2004 | -- | -- |
Find assessor info on the county website
Neighborhood: 76058
Nearby homes
- $--3 bd2 ba1.2k sqft102 Thomas St, Joshua, TX 76058Sold

- $269,3003 bd2 ba1.2k sqft106 Thomas St, Joshua, TX 76058Off Market

- $300,3003 bd2 ba1.7k sqft105 Thomas St, Joshua, TX 76058Off Market
- $--3 bd2 ba1.5k sqft107 Thomas St, Joshua, TX 76058Sold
- $241,4003 bd2 ba1.6k sqft198 Conveyor Dr, Joshua, TX 76058Off Market
- $238,8003 bd2 ba1.6k sqft103 Thomas St, Joshua, TX 76058Off Market
- $262,1003 bd2 ba1.3k sqft108 Thomas St, Joshua, TX 76058Off Market
- $204,3003 bd2 ba1.1k sqft196 Conveyor Dr, Joshua, TX 76058Off Market
Nearby schools
GreatSchools rating
- 9/10A G Elder Elementary SchoolGrades: PK-5Distance: 0.4 mi
- 9/10Joshua High School Ninth Grade CampusGrades: 9Distance: 0.9 mi
- 7/10Joshua High SchoolGrades: 9-12Distance: 0.8 mi
Schools provided by the listing agent
- Elementary: Elder
- Middle: Tom and Nita Nichols,Joshua
- High: Joshua
- District: Joshua ISD
Source: NTREIS. This data may not be complete. We recommend contacting the local school district to confirm school assignments for this home.
Get a cash offer in 3 minutes
Find out how much your home could sell for in as little as 3 minutes with a no-obligation cash offer.
Estimated market value
$287,900
Get a cash offer in 3 minutes
Find out how much your home could sell for in as little as 3 minutes with a no-obligation cash offer.
Estimated market value
$287,900
- Texas
- Johnson County
- Joshua
- 76058
- 104 Thomas St
