Renovation shows real pride of ownership! Rare find with gorgeous large POOL in the backyard! New Roof! Buyers will appreciate the granite countertops for a sleek modern look. SELLER TO COVER $7500 TOWARDS BUYERS CLOSING COSTS WITH USE OF PREFERRED LENDER. The oversized pool has a brand new liner, new skimmers, and newly coated decking! Don't miss the epic $6000 Turbo Twister water slide! Premium .37 acre lot and backyard is completely enclosed with a $10,000 wooden fence so pets can roam and run freely. New roof installed May 2025! Smooth ceilings throughout. New LED can lights, new light fixtures, new high end LVP downstairs.New carpet upstairs with luxury padding for softer touch. Beautiful office with natural light downstairs at the front of home. Formal dining room is right off the kitchen. Finished sunroom off the back of the house has a new high end Mitsubishi mini split that keeps things cool! When constructed, this floor-plan was the most popular built by the builder for its functionality and flow between rooms. The 4 bedrooms are all upstairs and the primary suite has incredible natural light pouring in from the 5 windows AND separate reading nook. Upgraded picture window in the primary bath along with a custom tiled shower with 2 shower heads. You'll find an oversized bedroom enjoys views of the pool! Use this upstairs space for a bedroom, playroom, classroom, or flex space for children! HVAC's are just a few years old and have been serviced by licensed HVAC technicians. Enjoy watching friends and family line up to climb the stairs to slide down and splash into the water. Use the patio off the back of the home to grill and entertain guests! Large two car garage. Home comes with high-end $2500 refrigerator. Whether you are looking for a home that has multiple options for home offices, a large fenced yard, or a home with a pool that is built for entertaining a large group, 104 Thousand Oaks has it all.
Closed
$440,000
104 Thousand Oaks Cir, Goose Creek, SC 29445
4beds
2,400sqft
Single Family Residence
Built in 2001
0.37 Acres Lot
$440,100 Zestimate®
$183/sqft
$3,209 Estimated rent
Home value
$440,100
$414,000 - $467,000
$3,209/mo
Zestimate® history
Owner options
List your home for rent
$3,209/mo
Rent Zestimate®
Find your next renter with Zillow Rental Manager. Plus, with online applications, you can quickly screen prospective tenants – for free.
$3,209/mo
Rent Zestimate®
Refinance and save
$2,600/mo
Est. payment
Refinancing to a lower rate could help reduce your monthly payments and save thousands over the life of the loan.
$2,600/mo
Est. payment
Explore your selling options
Work with a Zillow partner agent
Leverage their expertise and Zillow's premium Showcase listings to get your home seen by more buyers.
Get startedList with your own agent
Get your home in front of millions of buyers by listing it on Zillow.
Learn how to do itSell it yourself
Take full control of how buyers see your home on Zillow by listing For Sale by Owner (FSBO).
List your homeWhat's special
Zillow last checked:
Listing updated:
Listed by:
EXP Realty LLC
Bought with:
The Boulevard Company
Source: CTMLS,MLS#: 25018568
Facts & features
Interior
Bedrooms & bathrooms
- Bedrooms: 4
- Bathrooms: 3
- Full bathrooms: 2
- 1/2 bathrooms: 1
Rooms
- Room types: Family Room, Living/Dining Combo, Office, Dining Room, Sun Room, Utility Room, Eat-In-Kitchen, Family, Formal Living, Laundry, Pantry, Separate Dining, Study, Sun, Utility
Heating
- Electric
Cooling
- Central Air
Appliances
- Laundry: Electric Dryer Hookup, Washer Hookup, Laundry Room
Features
- Ceiling - Cathedral/Vaulted, Ceiling - Smooth, Garden Tub/Shower, Walk-In Closet(s), Ceiling Fan(s), Eat-in Kitchen, Formal Living, Pantry
- Flooring: Carpet, Luxury Vinyl
- Windows: Window Treatments
- Has fireplace: No
Interior area
- Total structure area: 2,400
- Total interior livable area: 2,400 sqft
Property
Parking
- Total spaces: 2
- Parking features: Garage, Attached, Off Street
- Attached garage spaces: 2
Features
- Levels: Two
- Stories: 2
- Entry location: Ground Level
- Patio & porch: Deck, Patio
- Exterior features: Rain Gutters
- Has private pool: Yes
- Pool features: In Ground
- Fencing: Privacy,Wood
Lot
- Size: 0.37 Acres
- Features: 0 - .5 Acre, Interior Lot, Level
Details
- Parcel number: 2340904003
Construction
Type & style
- Home type: SingleFamily
- Architectural style: Traditional
- Property subtype: Single Family Residence
Materials
- Brick Veneer, Vinyl Siding
- Foundation: Slab
- Roof: Architectural,Asphalt
Condition
- New construction: No
- Year built: 2001
Utilities & green energy
- Sewer: Public Sewer
- Water: Public
- Utilities for property: City of Goose Creek
Community & HOA
Community
- Features: Club Membership Available, Golf, Park, Pool, Tennis Court(s), Trash, Walk/Jog Trails
- Subdivision: Crowfield Plantation
Location
- Region: Goose Creek
Financial & listing details
- Price per square foot: $183/sqft
- Tax assessed value: $473,100
- Annual tax amount: $1,701
- Date on market: 7/5/2025
- Listing terms: Any,Cash,Conventional,FHA,VA Loan
Price history
| Date | Event | Price |
|---|---|---|
| 11/17/2025 | Sold | $440,000-2.2%$183/sqft |
Source:  CTMLS #25018568 Report a problem CTMLS #25018568 Report a problem | ||
| 10/5/2025 | Price change | $450,000+1.2%$188/sqft |
Source: CTMLS #25018568 Report a problem | ||
| 9/24/2025 | Price change | $444,500-1.1%$185/sqft |
Source: CTMLS #25018568 Report a problem | ||
| 9/5/2025 | Price change | $449,500-2.1%$187/sqft |
Source: CTMLS #25018568 Report a problem | ||
| 8/25/2025 | Price change | $459,000-2.1%$191/sqft |
Source: CTMLS #25018568 Report a problem | ||
| 8/14/2025 | Price change | $469,000-3.3%$195/sqft |
Source: CTMLS #25018568 Report a problem | ||
| 7/5/2025 | Listed for sale | $485,000+67.2%$202/sqft |
Source: CTMLS #25018568 Report a problem | ||
| 5/2/2025 | Sold | $290,000-2.4%$121/sqft |
Source: Public Record Report a problem | ||
| 9/19/2019 | Sold | $297,000$124/sqft |
Source: CTMLS #19017684 Report a problem | ||
| 8/7/2019 | Pending sale | $297,000$124/sqft |
Source: Deseta Realty Group LLC #19017684 Report a problem | ||
| 6/15/2019 | Listed for sale | $297,000+76.8%$124/sqft |
Source: Deseta Realty Group LLC #19017684 Report a problem | ||
| 7/11/2012 | Sold | $168,000$70/sqft |
Source: CTMLS #1112865 Report a problem | ||
| 2/14/2012 | Price change | $168,000-5.6%$70/sqft |
Source: RE/MAX PRO REALTY #1112865 Report a problem | ||
| 1/10/2012 | Price change | $178,000-5.3%$74/sqft |
Source: RE/MAX PRO REALTY #1112865 Report a problem | ||
| 11/23/2011 | Price change | $188,000-5.1%$78/sqft |
Source: RE/MAX PRO REALTY #1112865 Report a problem | ||
| 11/9/2011 | Price change | $198,000-4.8%$83/sqft |
Source: RE/MAX PRO REALTY #1112865 Report a problem | ||
| 10/25/2011 | Price change | $208,000-4.6%$87/sqft |
Source: RE/MAX PRO REALTY #1112865 Report a problem | ||
| 8/10/2011 | Price change | $218,000-4.4%$91/sqft |
Source: RE/MAX PRO REALTY #1112865 Report a problem | ||
| 7/3/2011 | Price change | $228,000-8.1%$95/sqft |
Source: RE/MAX PRO REALTY #1112865 Report a problem | ||
| 5/26/2011 | Listed for sale | $248,000-10.6%$103/sqft |
Source: RE/MAX PRO REALTY #1112865 Report a problem | ||
| 1/4/2007 | Sold | $277,400-0.6%$116/sqft |
Source: Public Record Report a problem | ||
| 4/6/2006 | Sold | $279,000+58.5%$116/sqft |
Source: Public Record Report a problem | ||
| 9/24/2001 | Sold | $176,076$73/sqft |
Source: Public Record Report a problem | ||
Public tax history
| Year | Property taxes | Tax assessment |
|---|---|---|
| 2024 | $1,701 +3.3% | $13,550 +14.9% |
| 2023 | $1,648 -2% | $11,790 |
| 2022 | $1,681 -56.4% | $11,790 |
| 2021 | $3,857 +122.2% | $11,790 |
| 2020 | $1,736 +36.8% | $11,790 +42% |
| 2018 | $1,269 | $8,300 0% |
| 2017 | $1,269 +6.6% | $8,304 +0% |
| 2016 | $1,190 | $8,300 |
| 2015 | $1,190 | $8,300 |
| 2014 | $1,190 | $8,300 +2.2% |
| 2012 | -- | $8,120 -44.1% |
| 2010 | -- | $14,530 +79.6% |
| 2007 | $807 -47.4% | $8,090 -33.4% |
| 2006 | $1,533 -4.6% | $12,140 +50.1% |
| 2005 | $1,607 +55.2% | $8,090 +37.4% |
| 2004 | $1,035 -2.5% | $5,890 |
| 2003 | $1,062 +5.6% | $5,890 |
| 2002 | $1,006 | $5,890 |
Find assessor info on the county website
Neighborhood: 29445
Nearby homes
- $300,000-- bd2 ba1.5k sqft102 Thousand Oaks Cir, Goose Creek, SC 29445Sold
- $418,500-- bd-- ba2.2k sqft106 Thousand Oaks Cir, Goose Creek, SC 29445Off Market
- $375,0004 bd2 ba2.1k sqft158 Chatfield Cir, Goose Creek, SC 29445Sold
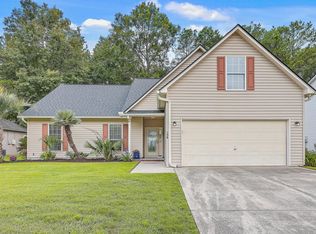
- $380,2003 bd2 ba1.8k sqft100 Thousand Oaks Cir, Goose Creek, SC 29445Off Market
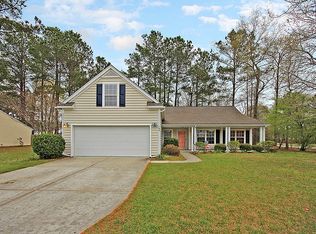
- $345,7003 bd2 ba1.8k sqft108 Thousand Oaks Cir, Goose Creek, SC 29445Off Market
- $337,0003 bd2 ba1.9k sqft160 Chatfield Cir, Goose Creek, SC 29445Sold
- $386,200-- bd-- ba2.2k sqft156 Chatfield Cir, Goose Creek, SC 29445Off Market
- $419,0004 bd3 ba1.7k sqft105 Thousand Oaks Cir, Goose Creek, SC 29445Sold
Nearby schools
GreatSchools rating
- NAWestview Primary SchoolGrades: PK-2Distance: 1.9 mi
- 6/10Westview Middle SchoolGrades: 6-8Distance: 2 mi
- 5/10Stratford High SchoolGrades: 9-12Distance: 0.9 mi
Schools provided by the listing agent
- Elementary: Westview
- Middle: Westview
- High: Stratford
Source: CTMLS. This data may not be complete. We recommend contacting the local school district to confirm school assignments for this home.
Get a cash offer in 3 minutes
Find out how much your home could sell for in as little as 3 minutes with a no-obligation cash offer.
Estimated market value
$440,100
Get a cash offer in 3 minutes
Find out how much your home could sell for in as little as 3 minutes with a no-obligation cash offer.
Estimated market value
$440,100
- South Carolina
- Berkeley County
- Goose Creek
- 29445
- 104 Thousand Oaks Cir
Nearby cities
Nearby zip codes
Other Goose Creek Topics
