This is the southern lifestyle many only dream about! Your custom, kidney shaped salt water pool is the centerpiece of this stunning backyard oasis. Grab the kids, grandkids, and dogs, because the summer has never been more fun! With an expansive pool deck spacious enough for chaise chairs, a large dining table, multiple grills, and a covered seating area, entertaining friends and family is easy. Or just spend a peaceful moment with a book under a shady tree. Too hot? Rinse off in your outdoor shower craftily built into the natural decor of the yard. Or just step into the sunroom, which is connected to the pool deck. This all season room has windows that open to screens, or close them and turn on the mini-split air conditioner and cool off. This is also the perfect place to leave thedogs for the afternoon. Nearly a quarter of an acre, your wooded backyard comes with a garden shed and an additional patio for couches, a firepit, or maybe an oyster shucking table! Beautifully landscaped and sodded, you might find yourself feeling like this is the best room in the house! Wonderfully maintained, don't miss the inside of this one story, open concept home that was built to entertain. Leaving the backyard, you'll step inside through the large sliding glass door straight into a fabulous kitchen with enough space for several helping hands. Equipped with a double oven, stainless steel appliances, and a gracious bar countertop, this is where everyone will hang out. A large, round dining table will fit in the eat-in area, or use the office as a dining room, playroom, craft room, or gym. With just the right amount of separation, the living room has a cozy fireplace and soaring ceilings. Hand scraped hardwood floors and beautiful ceramic tile seamlessly join the rooms, making the home feel warm and bright. The primary bedroom is located at the back of the house for a serene retreat. Vaulted ceilings make this room feel even larger than it already is, and allow for three levels of shelves in the walk-in closet. Stepping into the primary bathroom, you will immediately begin to relax. The massive soaking tub is the perfect place to end the day, and with a separate shower, two sinks, and a private water closet, you will want for nothing. On the other side of the home are two more bedrooms that share a full bathroom. The bathroom has been completely remodeled with custom floor and shower tile, a wrought-iron shower head, custom shower doors, and cabinets. Located in the sought after Dorchester District Two schools, the well-established, tree-lined neighborhood of Bridges of Summerville awaits! Whether you are an empty nester or just starting out, this turn-key house is ready for you to make it a home. It has been freshly painted, has a new pool pump, and has a new hot water heater. The shade tent and lighting remain with the home, along with the backyard shed. All appliances, including the washer, dryer, and refrigerator are included. The pool equipment will stay, as well. Peace of mind features include a damage repair termite bond to protect the home, and it is located in an X flood zone, which means no flood insurance is required by most lenders. Golf is just 15 minutes down the road, and 10 min away you will find historic downtown Summerville's charming shopping and dining. This area is bustling with local activities and restaurants. You are 40 min away from Isle of Palms Beach and 20 min from Charleston Airport. Come see this very special, one-of-a-kind home today!
Closed
$422,000
104 Thousand Oaks Ct, Summerville, SC 29485
3beds
1,803sqft
Single Family Residence
Built in 2001
9,147 Square Feet Lot
$423,800 Zestimate®
$234/sqft
$2,696 Estimated rent
Home value
$423,800
$403,000 - $445,000
$2,696/mo
Zestimate® history
Owner options
List your home for rent
$2,696/mo
Rent Zestimate®
Find your next renter with Zillow Rental Manager. Plus, with online applications, you can quickly screen prospective tenants – for free.
$2,696/mo
Rent Zestimate®
Refinance and save
$2,525/mo
Est. payment
Refinancing to a lower rate could help reduce your monthly payments and save thousands over the life of the loan.
$2,525/mo
Est. payment
Explore your selling options
Work with a Zillow partner agent
Leverage their expertise and Zillow's premium Showcase listings to get your home seen by more buyers.
Get startedList with your own agent
Get your home in front of millions of buyers by listing it on Zillow.
Learn how to do itSell it yourself
Take full control of how buyers see your home on Zillow by listing For Sale by Owner (FSBO).
List your homeWhat's special
Zillow last checked:
Listing updated:
Listed by:
EXP Realty LLC
Bought with:
Keller Williams Realty Charleston West Ashley
Source: CTMLS,MLS#: 24012746
Facts & features
Interior
Bedrooms & bathrooms
- Bedrooms: 3
- Bathrooms: 2
- Full bathrooms: 2
Rooms
- Room types: Great Room, Living/Dining Combo, Office, Sun Room, Eat-In-Kitchen, Great, Laundry, Pantry, Sun
Heating
- Heat Pump
Cooling
- Central Air
Appliances
- Laundry: Laundry Room
Features
- Ceiling - Cathedral/Vaulted, Ceiling - Smooth, High Ceilings, Garden Tub/Shower, Walk-In Closet(s), Ceiling Fan(s), Eat-in Kitchen, Pantry
- Flooring: Ceramic Tile, Wood
- Windows: Window Treatments
- Number of fireplaces: 1
- Fireplace features: Living Room, One
Interior area
- Total structure area: 1,803
- Total interior livable area: 1,803 sqft
Property
Parking
- Total spaces: 4.5
- Parking features: Garage
- Garage spaces: 4.5
Features
- Levels: One
- Stories: 1
- Entry location: Ground Level
- Patio & porch: Patio, Front Porch
- Exterior features: Rain Gutters
- Has private pool: Yes
- Pool features: In Ground
- Fencing: Wood
Lot
- Size: 9,147 Square Feet
- Features: 0 - .5 Acre
Details
- Parcel number: 1531203054000
Construction
Type & style
- Home type: SingleFamily
- Architectural style: Traditional
- Property subtype: Single Family Residence
Materials
- Vinyl Siding
- Foundation: Slab
- Roof: Asphalt
Condition
- New construction: No
- Year built: 2001
Utilities & green energy
- Sewer: Public Sewer
- Water: Public
- Utilities for property: Dominion Energy, Summerville CPW
Community & HOA
Community
- Features: Park, Pool, Trash, Walk/Jog Trails
- Subdivision: Bridges of Summerville
Location
- Region: Summerville
Financial & listing details
- Price per square foot: $234/sqft
- Tax assessed value: $364,157
- Annual tax amount: $2,350
- Date on market: 5/24/2024
- Listing terms: Cash,Conventional,FHA,VA Loan
Price history
| Date | Event | Price |
|---|---|---|
| 6/28/2024 | Sold | $422,000-0.7%$234/sqft |
Source:  CTMLS #24012746 Report a problem CTMLS #24012746 Report a problem | ||
| 5/28/2024 | Contingent | $425,000$236/sqft |
Source: CTMLS #24012746 Report a problem | ||
| 5/24/2024 | Listed for sale | $425,000+154%$236/sqft |
Source: CTMLS #24012746 Report a problem | ||
| 7/2/2002 | Sold | $167,301$93/sqft |
Source: Public Record Report a problem | ||
Public tax history
| Year | Property taxes | Tax assessment |
|---|---|---|
| 2024 | $2,350 +10.3% | $14,566 +67.3% |
| 2023 | $2,130 +2.3% | $8,708 |
| 2022 | $2,081 +2.6% | $8,708 |
| 2021 | $2,027 | $8,708 |
| 2020 | -- | $8,708 0% |
| 2019 | $1,844 | $8,709 +21.6% |
| 2018 | $1,844 +15% | $7,160 |
| 2017 | $1,604 | $7,160 |
| 2016 | $1,604 | $7,160 |
| 2015 | -- | $7,160 -96.5% |
| 2014 | -- | $207,460 +2399.5% |
| 2013 | $1,775 | $8,300 |
| 2012 | -- | $8,300 |
| 2011 | -- | $8,300 |
| 2010 | -- | $8,300 +15% |
| 2009 | -- | $7,220 |
| 2008 | -- | $7,220 |
| 2007 | -- | $7,220 |
| 2005 | -- | $7,220 |
Find assessor info on the county website
Neighborhood: 29485
Nearby homes
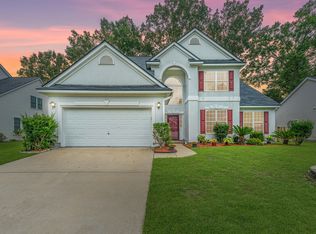
- $467,8004 bd3 ba2.8k sqft106 Thousand Oaks Ct, Summerville, SC 29485Off Market
- $444,0005 bd3 ba2.7k sqft102 Thousand Oaks Ct, Summerville, SC 29485Off Market
- $464,6004 bd2 ba2.5k sqft147 Oak Bluff Rd, Summerville, SC 29485Off Market
- $362,9003 bd2 ba2k sqft145 Oak Bluff Rd, Summerville, SC 29485Off Market
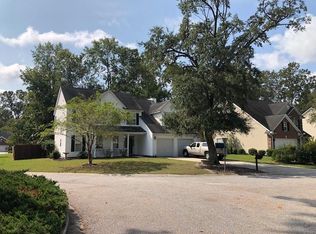
- $396,9003 bd2 ba2.2k sqft149 Oakbluff Rd, Summerville, SC 29485Off Market
- $438,4004 bd2 ba2.7k sqft108 Thousand Oaks Ct, Summerville, SC 29485Off Market
- $477,7004 bd2 ba2.7k sqft122 Thousand Oaks Ct, Summerville, SC 29485Off Market
- $511,3004 bd2 ba3.2k sqft120 Thousand Oaks Ct, Summerville, SC 29485Off Market
Nearby schools
GreatSchools rating
- 7/10Dr. Eugene Sires ElementaryGrades: PK-5Distance: 0.9 mi
- 4/10Gregg Middle SchoolGrades: 6-8Distance: 3.5 mi
- 8/10Ashley Ridge High SchoolGrades: 9-12Distance: 5.2 mi
Schools provided by the listing agent
- Elementary: Dr. Eugene Sires Elementary
- Middle: Oakbrook
- High: Ashley Ridge
Source: CTMLS. This data may not be complete. We recommend contacting the local school district to confirm school assignments for this home.
Get a cash offer in 3 minutes
Find out how much your home could sell for in as little as 3 minutes with a no-obligation cash offer.
Estimated market value
$423,800
Get a cash offer in 3 minutes
Find out how much your home could sell for in as little as 3 minutes with a no-obligation cash offer.
Estimated market value
$423,800
- South Carolina
- Dorchester County
- Summerville
- 29485
- 104 Thousand Oaks Ct
Nearby cities
Nearby zip codes
Other Summerville Topics
