Picture your family and friends enjoying your new mountain retreat at the end of a quiet cul-de-sac surrounded by an expansive lawn with plenty of mature trees. This home has great outdoor space with a full length covered porch, as well as a spacious terraced sunny back deck, from which you can enjoy the sweeping mountain views. When choosing the location of the house, the original builder allowed for the future expansion of the main home, as well as the ability to add on a 2 car garage See the attached are the Design Concepts. This home is beautifully furnished, featuring several imported European Antiques. Once entering this home, you will immediately notice the high vaulted ceilings with exposed log beams which are naturally lit from the many skylights. The open floor plan on the main level includes a living area with wood burning fireplace, kitchen, and dining area, as well as a master suite with large closet and ensuite bath. On the upper level is a spacious loft bedroom with balcony, plenty of closet space and a private bath and shower. The third guest suite with private bathroom is privately located on the lower level. The open laundry and an office/storage room is also on this level, as well as a bonus room that could be opened up to allow for an approximate 13 x 16 recreation room by removing just one wall. Don't miss out on this perfect mountain retreat, ready to enjoy now or expand with your family in the future.
Sold for $1,425,000
$1,425,000
104 Thunderhead Court, Breckenridge, CO 80424
3beds
2,160sqft
Single Family Residence
Built in 1980
0.5 Acres Lot
$1,507,500 Zestimate®
$660/sqft
$7,249 Estimated rent
Home value
$1,507,500
$1.40M - $1.63M
$7,249/mo
Zestimate® history
Owner options
List your home for rent
$7,249/mo
Rent Zestimate®
Find your next renter with Zillow Rental Manager. Plus, with online applications, you can quickly screen prospective tenants – for free.
$7,249/mo
Rent Zestimate®
Refinance and save
$8,072/mo
Est. payment
Refinancing to a lower rate could help reduce your monthly payments and save thousands over the life of the loan.
$8,072/mo
Est. payment
Explore your selling options
Work with a Zillow partner agent
Leverage their expertise and Zillow's premium Showcase listings to get your home seen by more buyers.
Get startedList with your own agent
Get your home in front of millions of buyers by listing it on Zillow.
Learn how to do itSell it yourself
Take full control of how buyers see your home on Zillow by listing For Sale by Owner (FSBO).
List your homeWhat's special
New mountain retreatOpen laundryBonus roomEnsuite bathPrivate bathExpansive lawnGreat outdoor space
Zillow last checked:
Listing updated:
Listed by:
Tracey Woods mail@breckenridgeassociates.com,
Breckenridge Associates R.E.
Bought with:
Dina Sanchez, FA100067052
eXp Realty, LLC
Source: Altitude Realtors,MLS#: S1044757 Originating MLS: Summit Association of Realtors
Originating MLS: Summit Association of RealtorsFacts & features
Interior
Bedrooms & bathrooms
- Bedrooms: 3
- Bathrooms: 4
- 3/4 bathrooms: 3
- 1/2 bathrooms: 1
Heating
- Baseboard, Electric, Wood Stove
Appliances
- Included: Dishwasher, Electric Range, Microwave, Dryer, Washer
Features
- Fireplace, Skylights, Cable TV, Vaulted Ceiling(s), Utility Room
- Flooring: Carpet, Stone
- Windows: Skylight(s)
- Basement: Partially Finished
- Has fireplace: Yes
- Fireplace features: Wood Burning
Interior area
- Total interior livable area: 2,160 sqft
Property
Parking
- Parking features: Parking Pad, See Remarks
Features
- Levels: Three Or More,Multi/Split
- Patio & porch: Deck, Patio
- Has view: Yes
- View description: Meadow, Mountain(s), Southern Exposure, Trees/Woods
Lot
- Size: 0.5 Acres
- Features: See Remarks
Details
- Parcel number: 200327
- Zoning description: Single Family
Construction
Type & style
- Home type: SingleFamily
- Property subtype: Single Family Residence
Materials
- Log
- Roof: Asphalt
Condition
- Resale
- Year built: 1980
Utilities & green energy
- Sewer: Connected
- Water: Public
- Utilities for property: Electricity Available, Natural Gas Available, Municipal Utilities, None, Sewer Available, Trash Collection, Water Available, Cable Available, Sewer Connected
Community & HOA
Community
- Features: Clubhouse, Golf, Trails/Paths
- Subdivision: Blue Ridge Amended Sub
Location
- Region: Breckenridge
Financial & listing details
- Price per square foot: $660/sqft
- Tax assessed value: $1,321,300
- Annual tax amount: $4,783
- Date on market: 10/14/2023
- Cumulative days on market: 109 days
- Listing agreement: Exclusive Agency
- Exclusions: Yes
Price history
| Date | Event | Price |
|---|---|---|
| 11/10/2023 | Sold | $1,425,000-1.7%$660/sqft |
Source:  Altitude Realtors #S1044757 Report a problem Altitude Realtors #S1044757 Report a problem | ||
| 10/23/2023 | Pending sale | $1,450,000$671/sqft |
Source: Altitude Realtors #S1044757 Report a problem | ||
| 10/17/2023 | Price change | $1,450,000-3.3%$671/sqft |
Source: Altitude Realtors #S1044757 Report a problem | ||
| 10/14/2023 | Listed for sale | $1,500,000+0.1%$694/sqft |
Source: Altitude Realtors #S1044757 Report a problem | ||
| 10/14/2023 | Listing removed | -- |
Source: Altitude Realtors #S1042568 Report a problem | ||
| 9/13/2023 | Price change | $1,499,000-6%$694/sqft |
Source: Altitude Realtors #S1042568 Report a problem | ||
| 8/12/2023 | Price change | $1,595,000-1.8%$738/sqft |
Source: Altitude Realtors #S1042568 Report a problem | ||
| 6/30/2023 | Listed for sale | $1,625,000+164.2%$752/sqft |
Source: Altitude Realtors #S1042568 Report a problem | ||
| 7/3/2007 | Sold | $615,000$285/sqft |
Source: Public Record Report a problem | ||
Public tax history
| Year | Property taxes | Tax assessment |
|---|---|---|
| 2025 | $4,178 -1.7% | $82,581 -8.4% |
| 2024 | $4,252 +53.5% | $90,122 -1% |
| 2023 | $2,770 -1.8% | $90,996 +72.6% |
| 2022 | $2,822 +7.2% | $52,716 -2.8% |
| 2021 | $2,633 +1.5% | $54,233 +8.1% |
| 2019 | $2,595 -98.7% | $50,188 +17.7% |
| 2017 | $194,274 +9232.5% | $42,636 +8.8% |
| 2016 | $2,082 +7.2% | $39,184 |
| 2015 | $1,943 +3.3% | $39,184 +19.5% |
| 2014 | $1,880 +17.9% | $32,799 |
| 2013 | $1,595 | $32,799 -8.4% |
| 2012 | -- | $35,818 |
| 2011 | -- | $35,818 -34.4% |
| 2010 | -- | $54,617 |
Find assessor info on the county website
Neighborhood: 80424
Nearby homes
- $1,975,0003 bd3 ba2.1k sqft578 American Way, Breckenridge, CO 80424Sold
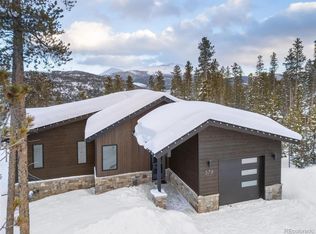
- $1,768,4005 bd3 ba1.8k sqft84 Thunderhead Ct, Breckenridge, CO 80424Off Market
- $874,5002 bd1 ba1.2k sqft558 American Way, Breckenridge, CO 80424Off Market
- $1,031,9003 bd1 ba990 sqft51 Glory Hole Dr, Breckenridge, CO 80424Off Market
- $1,245,1002 bd2 ba2k sqft598 American Way, Breckenridge, CO 80424Off Market
- $2,077,0005 bd4 ba2.8k sqft62 Glory Hole Drive, Breckenridge, CO 80424Off Market
- $1,660,0005 bd4 ba2.7k sqft62 Glory Hole Dr, Breckenridge, CO 80424Sold
- $1,428,3004 bd2 ba1.5k sqft64 Thunderhead Ct, Breckenridge, CO 80424Off Market
Nearby schools
GreatSchools rating
- 7/10Upper Blue Elementary SchoolGrades: PK-5Distance: 0.5 mi
- 4/10Summit Middle SchoolGrades: 6-8Distance: 5.8 mi
- 5/10Summit High SchoolGrades: 9-12Distance: 4.4 mi


Get pre-qualified for a loan
At Zillow Home Loans, we can pre-qualify you in as little as 5 minutes with no impact to your credit score.An equal housing lender. NMLS #10287.
Sell for more on Zillow
Get a Zillow Showcase℠ listing at no additional cost and you could sell for .
$1,507,500
2% more
+$30,150
With Zillow Showcase(estimated)
$1,537,650
- Colorado
- Summit County
- Breckenridge
- 80424
- 104 Thunderhead Court
Nearby cities
Nearby neighborhoods
Nearby zip codes
Other Breckenridge Topics
