Skip main navigation
Sold for $574,000
  • $574,000

    104 Tiercel Ct, Cary, NC 27518

    4beds
    2,307sqft
    Single Family Residence
    Built in 1985
    7,405 Square Feet Lot
    $574,400 Zestimate®
    $249/sqft
    $2,592 Estimated rent

    Home value

    $574,400

    $546,000 - $603,000

    $2,592/mo

    Zestimate® history
    Loading
    Loading...

    Owner options

    List your home for rent

    $2,592/mo

    Rent Zestimate®

    Find your next renter with Zillow Rental Manager. Plus, with online applications, you can quickly screen prospective tenants – for free.

    Learn more

    $2,592/mo

    Rent Zestimate®

    Refinance and save

    $3,606/mo

    Est. payment

    Refinancing to a lower rate could help reduce your monthly payments and save thousands over the life of the loan.

    See today's rates

    $3,606/mo

    Est. payment

    Explore your selling options

    Work with a Zillow partner agent

    Leverage their expertise and Zillow's premium Showcase listings to get your home seen by more buyers.

    Get started

    List with your own agent

    Get your home in front of millions of buyers by listing it on Zillow.

    Learn how to do it

    Sell it yourself

    Take full control of how buyers see your home on Zillow by listing For Sale by Owner (FSBO).

    List your home

    What's special

    Beautiful landscapingThoughtfully sized bedroomsMature treesBack screened porch
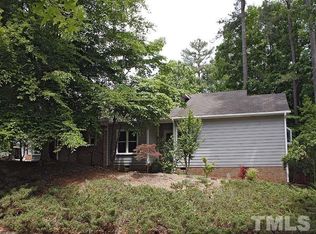
    Some neighborhoods never go out of style—and Falconers Ridge is one of them. Tucked beneath a canopy of mature trees in one of Cary's most sought-after communities, this meticulously maintained 4-bedroom, 3-bath home offers the perfect balance of warmth, functionality, and location. With spacious living areas designed for gathering, thoughtfully sized bedrooms that provide room to grow, and a layout that effortlessly adapts to every stage of life, this is a home built for both everyday moments and lasting memories. Whether you're hosting holidays around the dining table, enjoying slow mornings with coffee on the back screened porch, or simply listening to the birds sing beneath the neighborhood's mature trees, life here feels a little more connected. Natural light pours through the home, creating spaces that are peaceful, inviting, and effortlessly comfortable. Beyond the front door is what truly makes the neighborhood of Falconers Ridge special. This established neighborhood has long been one of Cary's hidden gems, known for its welcoming community, beautiful landscaping, and unbeatable convenience. Just minutes from Downtown Cary, Waverly Place, Fenton, Koka Booth Amphitheatre, Hemlock Bluffs Nature Preserve, and some of Wake County's top-rated schools, you'll enjoy easy access to everything while still coming home to a neighborhood that feels tucked away from it all. Here's an opportunity to become part of a community where neighbors know one another, evening walks are part of the routine, and enjoy timeless charm meets an exceptional quality of life. Discover the perfect combination of space, character, and location and experience the kind of lifestyle that makes Falconers Ridge one of Cary's most beloved places to call home. Transom window on the second floor has a broken seal.

    Zillow last checked:

    Listing updated:

    Listed by:

    Emily Jo Roberts 919-280-2072,

    Nest Realty of the Triangle

    Bought with:

    Ryan Cassidy, 274249

    Mallard Realty Group

    Source: Doorify MLS,MLS#: 10180092MLS Logo

    Facts & features

    Interior

    Bedrooms & bathrooms
    • Bedrooms: 4
    • Bathrooms: 3
    • Full bathrooms: 3
    • Main level bathrooms: 1
    • Main level bedrooms: 1
    Primary bedroom
    • Level: Second
    • Area: 180 Square Feet
    • Dimensions: 12.0 x 15.0
    Bedroom 2
    • Level: Main
    • Area: 143 Square Feet
    • Dimensions: 13.0 x 11.0
    Bedroom 3
    • Level: Second
    • Area: 108.12 Square Feet
    • Dimensions: 10.6 x 10.2
    Bedroom 4
    • Level: Second
    • Area: 132 Square Feet
    • Dimensions: 11.0 x 12.0
    Breakfast room
    • Level: Main
    • Area: 110 Square Feet
    • Dimensions: 11.0 x 10.0
    Dining room
    • Level: Main
    • Area: 115.5 Square Feet
    • Dimensions: 10.5 x 11.0
    Family room
    • Level: Main
    • Area: 234 Square Feet
    • Dimensions: 13.0 x 18.0
    Kitchen
    • Level: Main
    • Area: 120 Square Feet
    • Dimensions: 12.0 x 10.0
    Other
    • Level: Main
    • Area: 160.16 Square Feet
    • Dimensions: 15.4 x 10.4
    Other
    • Level: Second
    • Area: 110 Square Feet
    • Dimensions: 10.0 x 11.0
    Heating
    • Fireplace(s), Forced Air
    Cooling
    • Heat Pump
    Appliances
    • Included: Disposal, Dishwasher, Free-Standing Gas Range, Gas Water Heater, Microwave, Refrigerator, Tankless Water Heater, Washer, Washer/Dryer
    • Laundry: In Kitchen
    Features
    • Ceiling Fan(s), Double Vanity, Granite Counters, High Ceilings, Walk-In Closet(s), Smooth Ceilings
    • Flooring: Bamboo, Carpet, Tile
    • Number of fireplaces: 2
    • Fireplace features: Living Room, Primary Bedroom, Fireplace Screen
    Interior area
    • Total structure area: 2,307
    • Total interior livable area: 2,307 sqft
    • Finished area above ground: 2,307
    • Finished area below ground: 0

    Property

    Parking
    • Total spaces: 2
    • Parking features: Garage
    • Garage spaces: 2
    Features
    • Levels: Two
    • Stories: 2
    • Patio & porch: Deck, Porch
    • Exterior features: Rain Gutters
    Lot
    • Size: 7,405 Square Feet
    Details
    • Parcel number: 076105189898000 0139188
    • Zoning: RMFP
    • Special conditions: Standard

    Construction

    Type & style
    • Home type: SingleFamily
    • Architectural style: Transitional
    • Property subtype: Single Family Residence
    Materials
    • Masonite
    • Foundation: Crawlspace
    • Roof: Architectural Shingle
    Condition
    • New construction: No
    • Year built: 1985

    Utilities & green energy

    • Sewer: Public Sewer
    • Water: Public

    Community & HOA

    Community
    • Subdivision: Falconers Ridge
    HOA
    • Has HOA: Yes
    • Services included: None
    • HOA fee: $160 annually
    • HOA name: Regency Hill
    • HOA phone: 919-461-0442
    Location
    • Region: Cary

    Financial & listing details

    • Price per square foot: $249/sqft
    • Tax assessed value: $502,592
    • Annual tax amount: $4,327
    • Date on market: 7/15/2026
    • Listing agreement: Exclusive Agency
    • Listing terms: Cash,Conventional

    Price history

    DateEventPrice
    8/27/2026Sold$574,000$249/sqft
    Source: Doorify MLS #10180092 Report a problem
    7/20/2026Pending sale$574,000$249/sqft
    Source: Doorify MLS #10180092 Report a problem
    7/15/2026Listed for sale$574,000+192.9%$249/sqft
    Source: Doorify MLS #10180092 Report a problem
    8/22/2001Sold$196,000+5.9%$85/sqft
    Source: Public Record Report a problem
    6/30/1998Sold$185,000$80/sqft
    Source: Public Record Report a problem

    Public tax history

    YearProperty taxesTax assessment
    2025$4,328 +2.2%$502,592
    2024$4,234 +26.3%$502,592 +51.2%
    2023$3,351 +3.9%$332,475
    2022$3,227 +2.1%$332,475
    2021$3,162 -0.5%$332,475
    2020$3,179 +7.8%$332,475 +21.6%
    2019$2,948 $273,440
    2018$2,948 +10.9%$273,440
    2017$2,659 +1.5%$273,440
    2016$2,619 +0.9%$273,440 +4.5%
    2015$2,596 +6%$261,694
    2014$2,449 $261,694
    2013-- $261,694
    2012-- $261,694
    2011-- $261,694
    2010-- $261,694
    2009-- $261,694
    2008-- --
    2007-- --
    2006-- --
    2005-- --
    2004-- --
    2003-- --
    2002-- --
    2001-- --
    Find assessor info on the county website

    Neighborhood: Regency

    Nearby schools

    GreatSchools rating
    Schools provided by the listing agent
    • Elementary: Wake - Penny Road Elementary
    • Middle: Wake - Dillard Drive Middle
    • High: Wake - Athens Drive High

    Source: Doorify MLS. This data may not be complete. We recommend contacting the local school district to confirm school assignments for this home.

    Get a cash offer in 3 minutes
    Find out how much your home could sell for in as little as 3 minutes with a no-obligation cash offer.
    Estimated market value
    $574,400
    Get a cash offer in 3 minutes
    Find out how much your home could sell for in as little as 3 minutes with a no-obligation cash offer.
    Estimated market value
    $574,400