Skip main navigation
Off market
Street View
  • $359,300

    104 Tiffney Ln, Oronogo, MO 64855

    5beds
    2,450sqft
    SingleFamily
    Built in 2016
    0.35 Acres Lot
    $359,300 Zestimate®
    $147/sqft
    $2,172 Estimated rent

    Home value

    $359,300

    $341,000 - $377,000

    $2,172/mo

    Zestimate® history
    Loading
    Loading...

    Owner options

    List your home for rent

    $2,172/mo

    Rent Zestimate®

    Find your next renter with Zillow Rental Manager. Plus, with online applications, you can quickly screen prospective tenants – for free.

    Learn more

    $2,172/mo

    Rent Zestimate®

    Refinance and save

    $2,193/mo

    Est. payment

    Refinancing to a lower rate could help reduce your monthly payments and save thousands over the life of the loan.

    See today's rates

    $2,193/mo

    Est. payment

    Explore your selling options

    Work with a Zillow partner agent

    Leverage their expertise and Zillow's premium Showcase listings to get your home seen by more buyers.

    Get started

    List with your own agent

    Get your home in front of millions of buyers by listing it on Zillow.

    Learn how to do it

    Sell it yourself

    Take full control of how buyers see your home on Zillow by listing For Sale by Owner (FSBO).

    List your home

    What's special

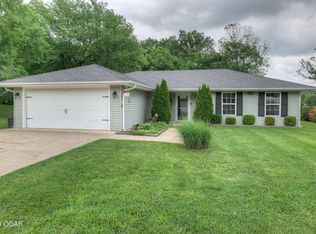
    Stunning 5 bedroom, 3 bathroom home located in Webb City School district and loaded with all the finest amenities. This open floor plan boasts 2,450 square feet to allow the whole family room to stretch out! With custom cabinets and granite in the kitchen and all the bathrooms this house spares no expense to give you the finest finishes. The large stone entry way on the outside of the home opens up to oversized 8’ tall solid mahogany entry doors that lead into the formal foyer that really opens up with 13’ ceilings that are sure to impress. With a formal dining room featuring cathedral ceilings, large eat-in kitchen, and high-top bar in the kitchen there is certainly no shortage of room to entertain. The indoor and outdoor fireplaces are sure to be a big hit at any gatherings or just perfect for the times when you want to snuggle up by the fire and relax, indoors or outdoors! In the kitchen you will enjoy top of the line GE appliances in stainless slate, no fingerprints to scrub on these beauties to insure easy clean up when you’re done preparing those meals at the end of a long day! The kitchen also features the finest details such as a beautiful black granite sink and undercabinet lighting. With its vaulted ceilings, gigantic closet, and amazing master bath you may find it hard to leave the master suite. In the master bathroom you have double vanities, oversized jetted tub, and a walk in shower featuring a large bench and dual shower heads! The other 4 bedrooms in the house also have ceiling fans, large closets and share 2 beautiful bathrooms. A Jack and Jill style bathroom with double vanities and a conventional bathroom. The backyard of the home features a decorative retaining wall the beckons to the inner landscaper with heaps of potential as well as a full privacy fence and spare patio. Feel free to ask about any other upgrades to the home. We are more than happy to see what we can do to fully customize your new home to your exact wants and needs! The home sits on a dead-end street with very little traffic and with the last 2 lots on the street currently starting construction, it is sure to stay quiet. Gorgeous home! Great Area! Excellent Schools!

    This property is off market, which means it's not currently listed for sale or rent on Zillow. This may be different from what's available on other websites or public sources.

    Facts & features

    Interior

    Bedrooms & bathrooms
    • Bedrooms: 5
    • Bathrooms: 3
    • Full bathrooms: 3
    Heating
    • Other
    Cooling
    • Central
    Features
    • Has fireplace: No
    Interior area
    • Total interior livable area: 2,450 sqft

    Property

    Features
    • Exterior features: Wood
    Lot
    • Size: 0.35 Acres
    Details
    • Parcel number: 08903140009036000

    Construction

    Type & style
    • Home type: SingleFamily
    Materials
    • Wood
    • Foundation: Slab
    Condition
    • Year built: 2016

    Community & HOA

    Location
    • Region: Oronogo

    Financial & listing details

    • Price per square foot: $147/sqft
    • Tax assessed value: $42,750
    • Annual tax amount: $2,177

    Price history

    Price history is unavailable.

    Public tax history

    YearProperty taxesTax assessment
    2025$2,177 +9.4%$42,750 +11.5%
    2024$1,990 -0.1%$38,350
    2023$1,991 -1.5%$38,350 -1.8%
    2022$2,022 $39,060
    2021-- $39,060 +9.3%
    2020-- $35,730
    2019-- $35,730 -0.3%
    2018-- $35,850 +67.9%
    2017$1,057 +1622.5%$21,350 +1505.3%
    2016$61 0%$1,330
    2015$61 +0.3%$1,330
    2014$61 $1,330
    2007-- $1,330 +64.2%
    2006$35 $810
    Find assessor info on the county website

    Neighborhood: 64855

    Nearby schools

    GreatSchools rating
    Get pre-qualified for a loan
    At Zillow Home Loans, we can pre-qualify you in as little as 5 minutes with no impact to your credit score.

    An equal housing lender. NMLS #10287.