Skip main navigation
Off market
  • $915,200

    104 Tilton Dr, Freehold, NJ 07728

    5beds
    3,172sqft
    SingleFamily
    Built in 1971
    0.7 Acres Lot
    $915,200 Zestimate®
    $289/sqft
    $5,720 Estimated rent

    Home value

    $915,200

    $851,000 - $979,000

    $5,720/mo

    Zestimate® history
    Loading
    Loading...

    Owner options

    List your home for rent

    $5,720/mo

    Rent Zestimate®

    Find your next renter with Zillow Rental Manager. Plus, with online applications, you can quickly screen prospective tenants – for free.

    Learn more

    $5,720/mo

    Rent Zestimate®

    Refinance and save

    $6,102/mo

    Est. payment

    Refinancing to a lower rate could help reduce your monthly payments and save thousands over the life of the loan.

    See today's rates

    $6,102/mo

    Est. payment

    Explore your selling options

    Work with a Zillow partner agent

    Leverage their expertise and Zillow's premium Showcase listings to get your home seen by more buyers.

    Get started

    List with your own agent

    Get your home in front of millions of buyers by listing it on Zillow.

    Learn how to do it

    Sell it yourself

    Take full control of how buyers see your home on Zillow by listing For Sale by Owner (FSBO).

    List your home

    What's special

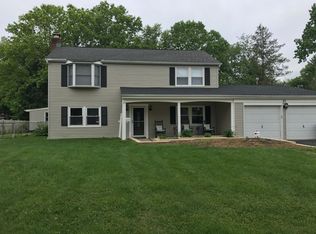
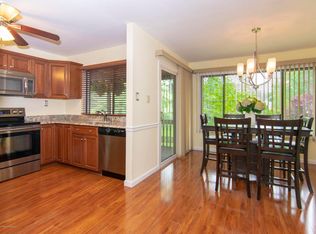
    Welcome home! This contemporary colonial in desirable Freehold Twp. sits on a large corner lot with beautiful landscaping, underground sprinklers and a brand new roof. Glass front door entry leads you into an oversized living room with high ceilings and a spacious dining room. Family room has large windows that add lots of natural light with calming neutral tones. Step down and relax in the cozy pit room with a gorgeous stone wood burning fireplace. The expanded kitchen is sure to impress with an oversized island, granite countertops, tile backsplash and generous cabinetry. Glass slider leads to a large patio in a private serine backyard lined with trees. Home boasts 5 bedrooms and 2.1 baths, large master with built in jacuzzi, sky light and walk-in closet. This beautifully

    This property is off market, which means it's not currently listed for sale or rent on Zillow. This may be different from what's available on other websites or public sources.
    Facts & features

    Interior

    Bedrooms & bathrooms
    • Bedrooms: 5
    • Bathrooms: 3
    • Full bathrooms: 2
    • 1/2 bathrooms: 1
    Heating
    • Forced air, Gas
    Cooling
    • Central
    Appliances
    • Included: Dishwasher, Dryer, Freezer, Microwave, Range / Oven, Refrigerator, Washer
    Features
    • Ceiling Fan(s), Recessed Lighting, Master Bedroom, Built-in Features, Dec Molding
    • Flooring: Carpet, Hardwood
    • Doors: Sliding Doors, Double Door Entry
    • Windows: Screens, Bay/Bow Window, Blinds/Shades
    • Attic: Pull Down Stairs
    Interior area
    • Total interior livable area: 3,172 sqft

    Property

    Parking
    • Parking features: Garage - Attached
    Features
    • Patio & porch: Patio
    • Exterior features: Vinyl
    • Pool features: Community
    • Spa features: Bath
    Lot
    • Size: 0.70 Acres
    • Features: Corner Lot, Back to Woods
    Details
    • Additional structures: Shed(s)
    • Parcel number: 170008500005000006
    • Zoning description: Residential

    Construction

    Type & style
    • Home type: SingleFamily
    • Architectural style: Contemporary, Colonial
    Materials
    • Roof: Other
    Condition
    • Year built: 1971
    Details
    • Builder model: Expanded Colorado

    Utilities & green energy

    • Sewer: Public Sewer
    • Water: Public
    • Utilities for property: Natural Gas

    Community & neighborhood

    Location
    • Region: Freehold

    HOA & financial

    HOA
    • Has HOA: Yes
    • HOA fee: $12 monthly
    • Services included: Pool

    Other

    Other facts
    • Sewer: Public Sewer
    • WaterSource: Public
    • Heating: Forced Air, Natural Gas, Central Air
    • Appliances: Dishwasher, Refrigerator, Gas Cooktop, Double Oven, Dryer, Microwave, Washer, Freezer, Wall Oven, Stove, Counter Top Range, Down Draft Range
    • FireplaceYN: true
    • InteriorFeatures: Ceiling Fan(s), Recessed Lighting, Master Bedroom, Built-in Features, Dec Molding
    • Roof: Shingle
    • GarageYN: true
    • AttachedGarageYN: true
    • ZoningDescription: Residential
    • HeatingYN: true
    • CoolingYN: true
    • PatioAndPorchFeatures: Patio
    • FoundationDetails: Slab
    • CommunityFeatures: Playground, Pool
    • RoomsTotal: 11
    • Exclusions: Dining room chandelier, LAUNDRY ROOM FREEZER, and personal belongings.
    • LotFeatures: Corner Lot, Back to Woods
    • ArchitecturalStyle: Contemporary, Colonial
    • ParkingFeatures: Driveway, Double Wide Drive
    • Cooling: Central Air, Ceiling Fan(s)
    • AssociationFeeIncludes: Pool
    • ConstructionMaterials: Vinyl
    • PoolFeatures: Community
    • DoorFeatures: Sliding Doors, Double Door Entry
    • Attic: Pull Down Stairs
    • RoomKitchenFeatures: Pantry, Center Island, Ceramic Tile, Eat-In, Granite/Stone Counter, Sliding Door, Breakfast Cntr, Floor - Ceramic, Bay/Bow Window
    • RoomMasterBathroomFeatures: Whirlpool, Ceramic Tile, Shower Stall, Walk-in Closet, Floor - Other - See Remarks
    • SpaFeatures: Bath
    • FireplacesTotal: 1.00
    • OtherStructures: Shed(s)
    • WindowFeatures: Screens, Bay/Bow Window, Blinds/Shades
    • RoomBasementFeatures: Slab
    • RoomMasterBedroomFeatures: Full Bath, Floor - Wood
    • Utilities: Natural Gas
    • RoomDiningRoomFeatures: Floor - Ceramic
    • RoomFamilyRoomFeatures: Floor - Wood
    • RoomLivingRoomFeatures: Floor - W/W Carpet, Two Story
    • BuilderModel: Expanded Colorado
    • CoListAgentEmail: jenniferboncic@yahoo.com
    • CoListAgentFullName: Jennifer Boncic

    Price history

    DateEventPrice
    8/26/2019Sold$505,000+1.5%$159/sqft
    Source: MoreMLS #21917794 Report a problem
    7/16/2019Pending sale$497,500$157/sqft
    Source: RE/MAX Homeland Realtors #21917794 Report a problem
    6/16/2019Price change$497,500-1.5%$157/sqft
    Source: RE/MAX Homeland Realtors #21917794 Report a problem
    5/30/2019Price change$504,999-2.4%$159/sqft
    Source: RE/MAX Homeland Realtors #21917794 Report a problem
    5/1/2019Listed for sale$517,500+145.3%$163/sqft
    Source: RE/MAX Homeland Realtors #21917794 Report a problem
    3/31/1997Sold$211,000$67/sqft
    Source: Public Record Report a problem

    Public tax history

    YearProperty taxesTax assessment
    2025$15,456 +16.5%$867,800 +16.5%
    2024$13,261 +1.7%$744,600 +6.4%
    2023$13,044 +14.7%$699,800 +24%
    2022$11,369 +4.9%$564,200 +12.2%
    2021$10,840 +1.5%$502,800 +4.9%
    2020$10,680 +1.4%$479,200 -2%
    2019$10,531 $488,800 +3.7%
    2018$10,531 +5.1%$471,400 +5.3%
    2017$10,023 +2%$447,500 +3.5%
    2016$9,822 +3.8%$432,200 +0.8%
    2015$9,460 +2.8%$428,700 +8.3%
    2014$9,203 -4.8%$396,000
    2013$9,664 +2.5%$396,000 -16.5%
    2012$9,427 +3.6%$474,200
    2011$9,095 +2.7%$474,200
    2010$8,853 +21.2%$474,200
    2009$7,302 $474,200 +130.9%
    2008-- $205,400
    2007-- $205,400
    2006-- $205,400
    2005-- $205,400
    2003-- $205,400
    2002-- $205,400
    2001-- $205,400

    Find assessor info on the county website

    Neighborhood: West Freehold

    Nearby schools

    GreatSchools rating
    Schools provided by the listing agent
    • Elementary: W. Freehold
    • Middle: Clifton T. Barkalow
    • High: Freehold Twp

    Source: The MLS. This data may not be complete. We recommend contacting the local school district to confirm school assignments for this home.

    Get a cash offer in 3 minutes
    Find out how much your home could sell for in as little as 3 minutes with a no-obligation cash offer.
    Estimated market value
    $915,200
    Get a cash offer in 3 minutes
    Find out how much your home could sell for in as little as 3 minutes with a no-obligation cash offer.
    Estimated market value
    $915,200