You get a Stunning Home with 2 Docks to go and get the Trout, the Redfish, The Shrimp and many more right off your 2 slips.. Welcome to Myrtle Grove! Sportsman Paradise. Over 3200 SF on the outside just to enjoy everything!
This home has it all starting with a nice elevator to get those groceries up, an open floor plan where you can watch everything, 4 bedrooms, 3 full bath rooms, a primary bedroom with a large sized private tub and separate shower and plenty of storage space..
So whats for dinner? Within minutes you be fishing and catching everything you want.. This home is a stunning property!
Can be sold furnished.
Active
$460,000
104 Timber Canal Ln, Pt Sulphur, LA 70083
4beds
2,960sqft
:
Get pre-qualified$2,751/mo
Single Family Residence
Built in 2004
8,563 Square Feet Lot
$-- Zestimate®
$155/sqft
$13/mo HOA
What's special
Plenty of storage spaceOpen floor plan
- 467 days |
- 65 |
- 2 |
Zillow last checked:
Listing updated:
Listed by:
Harry Varnadore 504-450-6916,
NextHome Premier Realtors 504-323-6202
Source: GSREIN,MLS#: 2494820
Facts & features
Interior
Bedrooms & bathrooms
- Bedrooms: 4
- Bathrooms: 3
- Full bathrooms: 3
Primary bedroom
- Description: Flooring: Carpet
- Level: Second
- Dimensions: 18.60 X 12.60
Bedroom
- Description: Flooring: Carpet
- Level: Second
- Dimensions: 12.60 X 11.00
Bedroom
- Description: Flooring: Plank,Simulated Wood
- Level: Second
- Dimensions: 10.80 X 12.30 V
Bedroom
- Description: Flooring: Plank,Simulated Wood
- Level: Second
- Dimensions: 13.70 X 11.00
Bathroom
- Description: Flooring: Tile
- Level: Second
- Dimensions: 7.30 X 5.00
Breakfast room nook
- Description: Flooring: Tile
- Level: Second
- Dimensions: 10.80 X 7.30
Dining room
- Description: Flooring: Tile
- Level: Second
- Dimensions: 17.50 X 10.80
Kitchen
- Description: Flooring: Linoleum
- Level: Second
- Dimensions: 22.00 X 17.60 L
Laundry
- Description: Flooring: Linoleum
- Level: Second
- Dimensions: 7.40 X 5.30
Living room
- Description: Flooring: Carpet
- Level: Second
- Dimensions: 21.00 X 16.00
Office
- Description: Flooring: Carpet
- Level: Second
- Dimensions: 10.80 X 10.60
Heating
- Central
Cooling
- Central Air, 1 Unit
Appliances
- Laundry: Washer Hookup, Dryer Hookup
Features
- Ceiling Fan(s), Elevator, Granite Counters, Stone Counters, Stainless Steel Appliances, Cable TV
- Windows: Storm Window(s)
- Has fireplace: Yes
- Fireplace features: Wood Burning
Interior area
- Total structure area: 6,176
- Total interior livable area: 2,960 sqft
Property
Parking
- Total spaces: 3
- Parking features: Covered, Carport, Three or more Spaces, Boat, RV Access/Parking
- Has carport: Yes
Features
- Levels: Three Or More
- Stories: 3
- Patio & porch: Covered, Oversized, Balcony, Patio
- Exterior features: Balcony, Courtyard, Dock, Patio
- On waterfront: Yes
- Waterfront features: Waterfront, Bayou, Canal Access
Lot
- Size: 8,563 Square Feet
- Dimensions: 51 x 170
- Features: City Lot, Rectangular Lot
Details
- Parcel number: 1616519
- Special conditions: None
Construction
Type & style
- Home type: SingleFamily
- Property subtype: Single Family Residence
Materials
- Block, Hardboard, Concrete
- Foundation: Raised
- Roof: Metal
Condition
- Very Good Condition
- Year built: 2004
Utilities & green energy
- Sewer: None
- Water: Public
- Utilities for property: Sewer Not Available
Community & HOA
HOA
- Has HOA: Yes
- HOA fee: $150 annually
- HOA name: Myrtle HOA
Location
- Region: Pt Sulphur
Financial & listing details
- Price per square foot: $155/sqft
- Tax assessed value: $431,880
- Date on market: 4/3/2025

Harry Varnadore
(504) 450-6916
By pressing Contact Agent, you agree that the real estate professional identified above may call/text you about your search, which may involve use of automated means and pre-recorded/artificial voices. You don't need to consent as a condition of buying any property, goods, or services. Message/data rates may apply. You also agree to our Terms of Use. Zillow does not endorse any real estate professionals. We may share information about your recent and future site activity with your agent to help them understand what you're looking for in a home.
Estimated market value
Not available
Estimated sales range
Not available
Not available
Price history
| Date | Event | Price |
|---|---|---|
| 4/12/2025 | Listed for sale | $460,000-11.5%$155/sqft |
Source:  GSREIN #2494820 Report a problem GSREIN #2494820 Report a problem | ||
| 3/12/2024 | Listing removed | -- |
Source: GSREIN #2383053 Report a problem | ||
| 3/17/2023 | Listed for sale | $520,000$176/sqft |
Source: GSREIN #2383053 Report a problem | ||
Public tax history
| Year | Property taxes | Tax assessment |
|---|---|---|
| 2025 | -- | $43,188 |
| 2024 | -- | $43,188 +8.7% |
| 2023 | -- | $39,741 |
| 2022 | -- | $39,741 |
| 2021 | $2,820 -18.1% | $39,741 -19.1% |
| 2020 | $3,446 +10.3% | $49,139 +8% |
| 2019 | $3,124 +4.1% | $45,503 |
| 2018 | $3,001 -2.3% | $45,503 |
| 2017 | $3,071 +34% | $45,503 +30.1% |
| 2015 | $2,292 | $34,976 |
| 2014 | $2,292 +11.2% | $34,976 +6.1% |
| 2013 | $2,061 | $32,960 |
| 2012 | $2,061 +61.9% | $32,960 +61.9% |
| 2011 | $1,273 | $20,360 |
| 2010 | $1,273 | $20,360 |
Find assessor info on the county website
Monthly payment
Est. payment
Payment breakdown
Explore the cost of this home by adjusting the details. Changes won't be saved.Climate risks
Neighborhood: 70083
Nearby schools
GreatSchools rating
- 7/10Belle Chasse Middle SchoolGrades: 5-8Distance: 8 mi
- 9/10Belle Chasse High SchoolGrades: 9-12Distance: 15.9 mi
- 10/10Belle Chasse Elementary SchoolGrades: 2-4Distance: 18.4 mi
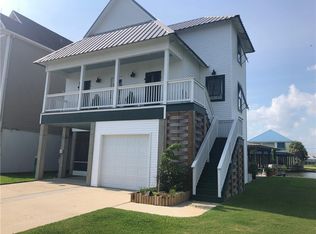
- $420,0003 bd4 ba2.2k sqft102 Timber Canal Ln, Pt Sulphur, LA 70083For Sale
- $338,100-- bd-- ba-- sqft1624 Timber Canal Ln, Harvey, LA 70083Off Market
- $395,400-- bd-- ba-- sqft106 Timber Canal Ln, Pt Sulphur, LA 70083Off Market
- $438,500-- bd-- ba-- sqft108 Timber Canal Ln, Pt Sulphur, LA 70083Off Market
- $58,530-- bd-- ba-- sqft100 Timber Canal Ln, Port Sulphur, LA 70083Off Market
- $47,500-- bd-- ba-- sqftTimber Canal Ln, Port Sulphur, LA 70083Off Market
- $404,700-- bd-- ba-- sqftTimber Canal Ln, Port Sulphur, LA 70083Off Market
- $47,500-- bd-- ba-- sqftTimber Canal Ln, Port Sulphur, LA 70083Off Market
Similar homes
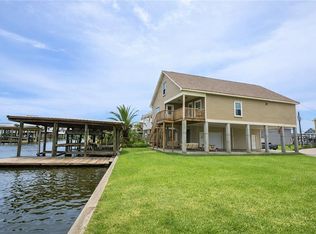
- $399,9005 bd3 ba2.8k sqft116 Velsco Ln, Pt Sulphur, LA 70083For Sale
 MLS ID #2567657, Bonnie Buras, CBTEC BELLE CHASSE. GSREIN
 - $405,0004 bd4 ba2.8k sqft111 Velsco Ln, Pt Sulphur, LA 70083For Sale
 MLS ID #2506398, Elizabeth Strohmeyer, Keller Williams Realty New Orleans. GSREIN
 - $420,0003 bd4 ba2.2k sqft102 Timber Canal Ln, Pt Sulphur, LA 70083For SaleMLS ID #2494769, Harry Varnadore, NextHome Premier Realtors. GSREIN
- $450,0003 bd3 ba1.5k sqft336 Myrtle Grove Rd, Port Sulphur, LA 70083For Sale
 MLS ID #2528265, Stacy Ridge, Consulting Real Estate Services, Inc.. GSREIN
 - $450,0004 bd3 ba2.1k sqft180 Pelican Pl, Belle Chasse, LA 70037For SaleMLS ID #2561434, Lindsi Nihart Godfrey, Coastal Realty and Appraisals of River Ridge LLC. GSREIN
- $--4 bd3 ba2.4k sqft128 Majestic Oaks Dr, Belle Chasse, LA 70037AuctionAuction.com 2
- $475,0004 bd3 ba3k sqft12242 Highway 23, Belle Chasse, LA 70037For SaleMLS ID #2557207, Emily Haynie Ferraro, KELLER WILLIAMS REALTY 455-0100. GSREIN
- $468,0004 bd3 ba2.5k sqft9552 Barataria Blvd, Marrero, LA 70072For SaleMLS ID #2567062, Ellen Boykin, Meghan Mercadel, Broker. GSREIN
- $435,0004 bd2 ba2.7k sqft1800 Lake Salvador Dr, Harvey, LA 70058For SaleMLS ID #2568294, Cody LeBoeuf, 1% Lists Realty Professionals. GSREIN
- $--4 bd2 ba2.2k sqft3505 Lake Lynn Dr, Gretna, LA 70056AuctionAuction.com 2
- $485,0004 bd4 ba3k sqft4518-30 Jean Lafitte Blvd, Lafitte, LA 70067For SaleMLS ID #2523968, An Nguyen, NOLA Living Realty. GSREIN
- $464,0004 bd4 ba2.9k sqft1320 Lake Louise Dr, Gretna, LA 70056For SaleMLS ID #2549199, Scott Brannon, Compass Westbank. GSREIN
- $320,0006 bd3 ba2.7k sqft153 W Kass Ln, Pt Sulphur, LA 70083For SaleMLS ID #2564580, Michael Wilkinson, FQR Realtors. GSREIN
- $468,0005 bd4 ba3.5k sqft2335 Jean Lafitte Blvd, Lafitte, LA 70067For SaleMLS ID #2541597, Chastity Bosch, NOLA Living Realty. GSREIN
- $--3 bd3 ba2k sqft7368 Barataria Blvd, Marrero, LA 70072AuctionServiceLink Auction
- $439,0003 bd3 ba3.1k sqft5351 Pitre St, Marrero, LA 70072For SaleMLS ID #2536573, J. Gerard Dimarco, Compass Westbank. GSREIN
- $469,8004 bd3 ba2.6k sqft106 Brentwood Dr, Belle Chasse, LA 70037For SaleMLS ID #2560231, Bonnie Buras, CBTEC BELLE CHASSE. GSREIN
- $479,9004 bd3 ba2.5k sqft701 Church Pointe Dr, Belle Chasse, LA 70037For SaleMLS ID #2559528, Micah Loewenthal, Compass Historic (LATT09). GSREIN
- $469,9005 bd4 ba2.9k sqft3708 Lake Arrowhead Dr, Harvey, LA 70058For SaleMLS ID #2562943, Sandy Domico, Compass Westbank. GSREIN
- $490,0004 bd3 ba2.7k sqft1117 Lake Louise Dr, Gretna, LA 70056For SaleMLS ID #2559622, Phileshun Sylvan, TJones & Co, LLC. GSREIN
