What you will absolutely love about this 3-bedroom, 2-bath, 2008 square foot home in Sun City!... PREMIUM LOT - ultimate privacy on a GREENBELT with views, mature trees, no neighbors behind. Large back patio with SOUTH-EASTERN exposure provides a for a shady afternoon, even in the summer...On a CUL-DE-SAC street tucked in a beautiful pocket of Sun City surrounded by mature oak trees and greenbelt spaces...OPEN FLOOR PLAN with zero wasted space - great room with formal dining and living room, all open to the kitchen...HUGE KITCHEN - center prep island, tons of counter space, eat-in high bar, plus a large nook area -the perfect spot for a kitchen table or casual seating with a coffee-wine bar area - see picture!...NATURAL LIGHT - triple glass sliding doors, along with expansive windows in all the rooms... EXTENDED GARAGE - upgraded with an extra five feet in depth for all of your storage needs...NOTABLES: New roof 2025, no carpet, covered front and back porches, updated fixtures and paint, and washer-dryer-refrigerator are negotiable. One owner, well-loved home that is ready for its next owner - do not let this one get away! Welcome Home!!
Active under contract
$449,500
104 Timber Hitch Ct, Georgetown, TX 78633
3beds
2,008sqft
Single Family Residence
Built in 2005
7,784 Square Feet Lot
$-- Zestimate®
$224/sqft
$163/mo HOA
What's special
Updated fixtures and paintCul-de-sac streetMature trees
- 36 days
- 847
- 36
Likely to sell faster than
Zillow last checked:
Listing updated:
Listed by:
Lana Tucker-Voth (512) 925-9780,
Keller Williams Realty Lone St (512) 868-1771
Source: Unlock MLS,MLS#: 7698824
Facts & features
Interior
Bedrooms & bathrooms
- Bedrooms: 3
- Bathrooms: 2
- Full bathrooms: 2
- Main level bedrooms: 3
Primary bedroom
- Features: Ceiling Fan(s)
- Level: Main
Primary bathroom
- Features: Ceiling Fan(s), Double Vanity, Separate Shower
- Level: Main
Kitchen
- Features: Kitchn - Breakfast Area, Kitchen Island, Eat-in Kitchen, Pantry, Recessed Lighting
- Level: Main
Heating
- Central, Natural Gas
Cooling
- Other, Ceiling Fan(s), Central Air, Electric
Appliances
- Included: Cooktop, Dishwasher, Disposal, Gas Cooktop, Microwave, Gas Oven, Gas Water Heater, Water Softener Owned
Features
- Ceiling Fan(s), Double Vanity, Eat-in Kitchen, No Interior Steps, Open Floorplan, Pantry, Primary Bedroom on Main, Recessed Lighting, Walk-In Closet(s)
- Flooring: Laminate, Tile
- Windows: Window Coverings
Interior area
- Total interior livable area: 2,008 sqft
Video & virtual tour
Property
Parking
- Total spaces: 2
- Parking features: Attached, Driveway, Garage, Garage Door Opener
- Attached garage spaces: 2
Accessibility
- Accessibility features: None
Features
- Levels: One
- Stories: 1
- Patio & porch: Covered, Front Porch, Patio, Porch, Rear Porch
- Exterior features: Gutters Full
- Pool features: None
- Fencing: None
- Has view: Yes
- View description: Neighborhood, Park/Greenbelt, Trees/Woods
- Waterfront features: None
Lot
- Size: 7,784 Square Feet
- Features: Cul-De-Sac, Front Yard, Private, Sprinkler - Automatic, Trees-Large (Over 40 Ft), Views
Details
- Additional structures: None
- Parcel number: 11993127010030
- Special conditions: Standard
Construction
Type & style
- Home type: SingleFamily
- Property subtype: Single Family Residence
Materials
- Foundation: Slab
- Roof: Composition, Shingle
Condition
- Resale
- New construction: No
- Year built: 2005
Utilities & green energy
- Sewer: Public Sewer
- Water: Public
- Utilities for property: Electricity Connected, Natural Gas Connected, Sewer Connected, Water Connected
Community & HOA
Community
- Features: Clubhouse, Conference/Meeting Room, Golf, Planned Social Activities, Pool, Sport Court(s)/Facility, Tennis Court(s), Underground Utilities
- Senior community: Yes
- Subdivision: Sun City Georgetown Neighborhood 27 Pud
HOA
- Has HOA: Yes
- Services included: Common Area Maintenance, Maintenance Grounds
- HOA fee: $1,960 annually
- HOA name: Sun City
Location
- Region: Georgetown
Financial & listing details
- Price per square foot: $224/sqft
- Tax assessed value: $460,450
- Annual tax amount: $1,960
- Date on market: 8/28/2026
- Listing terms: Cash,Conventional,FHA,VA Loan
- Electric utility on property: Yes
Estimated market value
Not available
Estimated sales range
Not available
Not available
Price history
| Date | Event | Price |
|---|---|---|
| 10/2/2026 | Contingent | $449,500$224/sqft |
Source:  Unlock MLS #7698824 Report a problem Unlock MLS #7698824 Report a problem | ||
| 8/28/2026 | Listed for sale | $449,500$224/sqft |
Source: Unlock MLS #7698824 Report a problem | ||
Public tax history
| Year | Property taxes | Tax assessment |
|---|---|---|
| 2025 | $1,901 | $460,450 +5.9% |
| 2024 | $1,901 +1.7% | $434,678 -1% |
| 2023 | $1,869 -49.2% | $439,064 +10% |
| 2022 | $3,676 -3.8% | $399,149 +10% |
| 2021 | $3,822 | $362,863 +10% |
| 2020 | $3,822 | $329,875 -7.6% |
| 2019 | $3,822 | $356,894 +0.4% |
| 2018 | $3,822 | $355,381 +5.9% |
| 2017 | $3,822 | $335,627 -1.2% |
| 2016 | $3,822 -3.5% | $339,590 +10% |
| 2015 | $3,959 | $308,718 +10% |
| 2014 | $3,959 | $280,653 +3.7% |
| 2013 | -- | $270,690 +5.1% |
| 2012 | -- | $257,481 -1.1% |
| 2011 | -- | $260,377 +3.5% |
| 2010 | -- | $251,692 |
| 2009 | -- | $251,692 +2.9% |
| 2007 | -- | $244,483 +1.8% |
| 2006 | -- | $240,096 |
Find assessor info on the county website
Monthly payment
Est. payment
Payment breakdown
Explore the cost of this home by adjusting the details. Changes won't be saved.Climate risks
Neighborhood: Sun City
Nearby schools
Schools provided by the listing agent
- Elementary: NA_Sun_City
- Middle: NA_Sun_City
- High: NA_Sun_City
- District: Jarrell ISD
Source: Unlock MLS. This data may not be complete. We recommend contacting the local school district to confirm school assignments for this home.
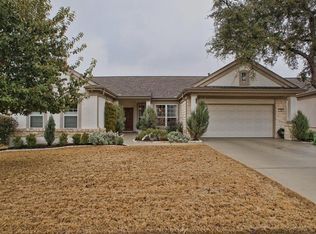
- $505,600-- bd2 ba2.3k sqft102 Timber Hitch Ct, Georgetown, TX 78633Off Market
- $531,8004 bd2 ba2.5k sqft106 Timber Hitch Ct, Georgetown, TX 78633Off Market
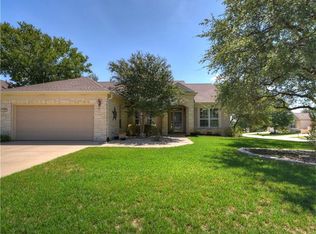
- $474,8003 bd2 ba2.4k sqft100 Timber Hitch Ct, Georgetown, TX 78633Off Market
- $563,200-- bd2 ba2.7k sqft108 Timber Hitch Ct, Georgetown, TX 78633Off Market
Similar homes
- $435,0003 bd2 ba2k sqft100 Klondike Dr, Georgetown, TX 78633Active
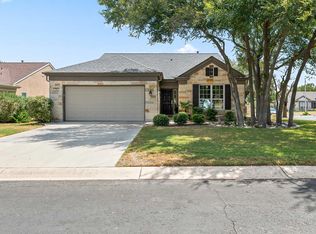
 MLS ID #1335747, Sue Sammons, ERA Brokers Consolidated. Unlock MLS
 - $474,9003 bd2 ba2.3k sqft311 Rio Grande Loop, Georgetown, TX 78633Active
 MLS ID #9788600, Judy Reasoner, The Stacy Group, LLC. Unlock MLS
 - $440,0002 bd2 ba2.2k sqft107 San Antonio Rd, Georgetown, TX 78633Active
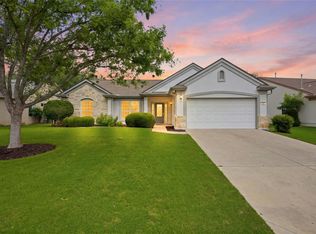 MLS ID #6174292, Judy Reasoner, The Stacy Group, LLC. Unlock MLS
 - $449,5003 bd3 ba2.3k sqft107 Lantana Dr, Georgetown, TX 78633Active
 MLS ID #7551567, Jack Shanley, JBGoodwin REALTORS NW. Unlock MLS
 - $479,9002 bd2 ba2.2k sqft105 Stetson Cir, Georgetown, TX 78633ActiveMLS ID #1093283, Patsy Wimmer, Copus Real Estate Group LLC. Unlock MLS
- $489,1002 bd3 ba2k sqft101 Morning Glory Cir, Georgetown, TX 78633ActiveMLS ID #8416380, Thomas Horne, All City Real Estate Ltd. Co. Unlock MLS
- $389,9002 bd2 ba1.7k sqft111 Elderberry St, Georgetown, TX 78633ActiveMLS ID #6063047, Laneigh Hudson, Horizon Realty. Unlock MLS
- $399,9003 bd2 ba1.8k sqft31424 Kingsway Rd, Georgetown, TX 78628ActiveMLS ID #6290587, Kiersty Lombar, Kersh Real Estate. Unlock MLS
- $599,0003 bd2 ba2.6k sqft114 Palo Blanco Creek Ln, Georgetown, TX 78633ActiveMLS ID #5246321, Robin Patino, Cashmere Realty Group. Unlock MLS
- $379,0002 bd2 ba1.7k sqft335 Brenham Pass, Georgetown, TX 78633ActiveMLS ID #6588158, Cynthia Curtis, ERA Brokers Consolidated. Unlock MLS
- $299,9003 bd2 ba1.3k sqft210 Crockett Loop, Georgetown, TX 78633ActiveMLS ID #3148677, Joelle Bach, LPT Realty LLC - Ascend Group. Unlock MLS
- $450,0002 bd3 ba2.2k sqft640 Martingale St, Georgetown, TX 78633ActiveMLS ID #9312916, Billy Kurtz, Kurtz Properties. Unlock MLS
- $435,0003 bd3 ba2.3k sqft505 Bluehaw Dr, Georgetown, TX 78628ActiveMLS ID #5103361, Liza Brazzil, Real Broker, LLC. Unlock MLS
- $375,0002 bd2 ba1.7k sqft111 Cathedral Mountain Pass, Georgetown, TX 78633ActiveMLS ID #3098576, Heather Brown, RE/MAX Fine Properties. Unlock MLS
- $279,0002 bd2 ba1.3k sqft267 Whispering Wind Dr, Georgetown, TX 78633ActiveMLS ID #7602527, Kimberly Speer, The Stacy Group, LLC. Unlock MLS
- $345,0002 bd2 ba1.6k sqft102 Trinity Ln, Georgetown, TX 78633ActiveMLS ID #9469116, Cameron Freeman, The Stacy Group, LLC. Unlock MLS
- $375,0002 bd2 ba1.7k sqft915 Apache Mountain Ln, Georgetown, TX 78633ActiveMLS ID #2314819, Charlotte Hohensee, The Stacy Group, LLC. Unlock MLS
- $249,9992 bd2 ba1.3k sqft516 Texas Dr, Georgetown, TX 78633ActiveMLS ID #6874272, Lana Turner, RE/MAX Town & Country. Unlock MLS
- $296,0002 bd2 ba1.3k sqft501 Sheldon Lake Dr, Georgetown, TX 78633ActiveMLS ID #5645978, Kimberly Speer, The Stacy Group, LLC. Unlock MLS
- $395,0003 bd3 ba1.9k sqft102 River Down Rd, Georgetown, TX 78628ActiveMLS ID #8330122, Grant Dean, Broadstone Realty LLC. Unlock MLS
