Experience the pinnacle of luxurious country living on this expansive 1-acre lot, where tranquility meets modern elegance. Built by Texas Homes, this move-in-ready model home is designed for both comfort and style, featuring four spacious bedrooms, three beautifully appointed bathrooms, soaring high ceilings, and a seamlessly flowing open floor plan that enhances natural light and space. The gourmet kitchen is a chef's dream, equipped with top-of-the-line built-in stainless-steel appliances, a premium 36" gas cooktop with five burners, a built-in wall oven and microwave, a convenient pot filler, elegant 42" upper cabinets, and gleaming granite countertops-perfect for entertaining or everyday living. The luxurious primary suite provides a serene retreat with spa-like amenities, ensuring relaxation and privacy. Nestled in the highly sought-after La Vernia ISD, this home offers the perfect blend of country serenity and modern sophistication, providing a peaceful retreat with easy access to top-rated schools, shopping, and dining. Don't miss the opportunity to make this exceptional home yours!
Sold
Price Unknown
104 TIMBER HTS, La Vernia, TX 78121
4beds
2,674sqft
Single Family Residence
Built in 2023
1.03 Acres Lot
$700,000 Zestimate®
$--/sqft
$3,011 Estimated rent
Home value
$700,000
$588,000 - $840,000
$3,011/mo
Zestimate® history
Owner options
List your home for rent
$3,011/mo
Rent Zestimate®
Find your next renter with Zillow Rental Manager. Plus, with online applications, you can quickly screen prospective tenants – for free.
$3,011/mo
Rent Zestimate®
Refinance and save
$450/mo
Est. payment
Refinancing to a lower rate could help reduce your monthly payments and save thousands over the life of the loan.
$450/mo
Est. payment
Explore your selling options
Work with a Zillow partner agent
Leverage their expertise and Zillow's premium Showcase listings to get your home seen by more buyers.
Get startedList with your own agent
Get your home in front of millions of buyers by listing it on Zillow.
Learn how to do itSell it yourself
Take full control of how buyers see your home on Zillow by listing For Sale by Owner (FSBO).
List your homeWhat's special
Soaring high ceilingsThree beautifully appointed bathroomsFour spacious bedroomsGleaming granite countertopsSpa-like amenitiesGourmet kitchenTop-of-the-line built-in stainless-steel appliances
Zillow last checked:
Listing updated:
Listed by:
Miguel Herrera TREC #585892 (210) 563-3660,
The Agency San Antonio
Source: LERA MLS,MLS#: 1838770
Facts & features
Interior
Bedrooms & bathrooms
- Bedrooms: 4
- Bathrooms: 3
- Full bathrooms: 3
Primary bedroom
- Features: Walk-In Closet(s), Ceiling Fan(s), Full Bath
- Area: 304
- Dimensions: 16 x 19
Bedroom 2
- Area: 132
- Dimensions: 12 x 11
Bedroom 3
- Area: 132
- Dimensions: 12 x 11
Bedroom 4
- Area: 132
- Dimensions: 12 x 11
Primary bathroom
- Features: Tub/Shower Separate, Separate Vanity, Soaking Tub
- Area: 209
- Dimensions: 11 x 19
Kitchen
- Area: 260
- Dimensions: 13 x 20
Living room
- Area: 440
- Dimensions: 20 x 22
Office
- Area: 156
- Dimensions: 12 x 13
Heating
- Central, Electric
Cooling
- 13-15 SEER AX, Ceiling Fan(s), Central Air
Appliances
- Included: Self Cleaning Oven, Microwave, Gas Cooktop, Refrigerator, Disposal, Dishwasher, Plumb for Water Softener, ENERGY STAR Qualified Appliances
- Laundry: Main Level, Washer Hookup, Dryer Connection
Features
- One Living Area, Eat-in Kitchen, Kitchen Island, Pantry, Utility Room Inside, 1st Floor Lvl/No Steps, High Ceilings, Open Floorplan, All Bedrooms Downstairs, Walk-In Closet(s), Ceiling Fan(s), Solid Counter Tops, Custom Cabinets, Programmable Thermostat
- Flooring: Carpet, Ceramic Tile, Wood
- Windows: Double Pane Windows, Low Emissivity Windows
- Has basement: No
- Attic: Pull Down Storage
- Has fireplace: No
- Fireplace features: Not Applicable
Interior area
- Total structure area: 2,674
- Total interior livable area: 2,674 sqft
Property
Parking
- Total spaces: 3
- Parking features: Three Car Garage, Garage Faces Side, Garage Door Opener
- Garage spaces: 3
Features
- Levels: One
- Stories: 1
- Patio & porch: Covered
- Pool features: None
- Has view: Yes
- View description: County VIew
Lot
- Size: 1.03 Acres
- Features: 1/2-1 Acre, Level
Details
- Parcel number: 09530000008700
Construction
Type & style
- Home type: SingleFamily
- Architectural style: Traditional,Texas Hill Country
- Property subtype: Single Family Residence
Materials
- 3 Sides Masonry, Stone, Siding, Radiant Barrier
- Foundation: Slab
- Roof: Composition
Condition
- New Construction
- New construction: Yes
- Year built: 2023
Details
- Builder name: TEXAS HOMES
Utilities & green energy
- Electric: GVEC
- Gas: Two Rivers
- Sewer: Septic, Septic
- Water: SS Water, Water System
Green energy
- Green verification: HERS Index Score
- Energy efficient items: Variable Speed HVAC
- Water conservation: Low Flow Commode
Community & HOA
Community
- Security: Smoke Detector(s), Prewired, Controlled Access
- Subdivision: The Timbers
HOA
- Has HOA: Yes
- HOA fee: $450 annually
- HOA name: TIMBERS HOA
Location
- Region: La Vernia
Financial & listing details
- Tax assessed value: $704,180
- Date on market: 1/31/2025
- Cumulative days on market: 49 days
- Listing terms: Conventional,FHA,VA Loan,Cash
- Road surface type: Paved
Price history
| Date | Event | Price |
|---|---|---|
| 4/21/2025 | Sold | -- |
Source:  LERA MLS #1838770 Report a problem LERA MLS #1838770 Report a problem | ||
| 3/21/2025 | Pending sale | $739,000$276/sqft |
Source: LERA MLS #1838770 Report a problem | ||
| 1/20/2025 | Price change | $739,000-2.8%$276/sqft |
Source: LERA MLS #1764530 Report a problem | ||
| 4/5/2024 | Listed for sale | $759,900$284/sqft |
Source: LERA MLS #1764530 Report a problem | ||
Public tax history
| Year | Property taxes | Tax assessment |
|---|---|---|
| 2026 | -- | $704,180 -1.9% |
| 2025 | $12,446 +955.6% | $717,634 +963% |
| 2024 | $1,179 +19.6% | $67,512 +20% |
| 2023 | $986 +357.4% | $56,260 +414.7% |
| 2022 | $216 +2% | $10,930 -80% |
| 2021 | $211 | $54,690 |
Find assessor info on the county website
Neighborhood: 78121
Nearby homes
- $66,000-- bd-- ba-- sqft100 Timber Hts, La Vernia, TX 78121Off Market
- $100,0001.1 acres100 Timber Hts #88, La Vernia, TX 78121Lot/Land
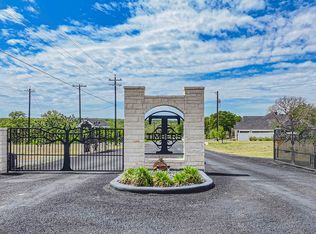
- $635,500-- bd-- ba3k sqft108 Timber Hts, La Vernia, TX 78121Off Market
- $--128.29 acresTbd Fm #775, La Vernia, TX 78121Off Market

- $--4 bd3 ba2.5k sqft112 Timber Hts, La Vernia, TX 78121Sold
- $66,000-- bd-- ba-- sqft101 Timber Hts, La Vernia, TX 78121Off Market
- $105,0001.07 acres101 Timber Hts #1, La Vernia, TX 78121Lot/Land
- $--4 bd4 ba2.8k sqft116 Timber Hts, La Vernia, TX 78121Sold
Nearby schools
GreatSchools rating
- 8/10La Vernia Intermediate SchoolGrades: 3-5Distance: 5.4 mi
- 7/10La Vernia Junior High SchoolGrades: 6-8Distance: 5.8 mi
- 8/10La Vernia High SchoolGrades: 9-12Distance: 5.6 mi
Schools provided by the listing agent
- Elementary: La Vernia
- Middle: La Vernia
- High: La Vernia
- District: La Vernia Isd.
Source: LERA MLS. This data may not be complete. We recommend contacting the local school district to confirm school assignments for this home.
Get a cash offer in 3 minutes
Find out how much your home could sell for in as little as 3 minutes with a no-obligation cash offer.
Estimated market value
$700,000
Get a cash offer in 3 minutes
Find out how much your home could sell for in as little as 3 minutes with a no-obligation cash offer.
Estimated market value
$700,000
- Texas
- Wilson County
- Adkins
- 78121
- 104 TIMBER HTS
