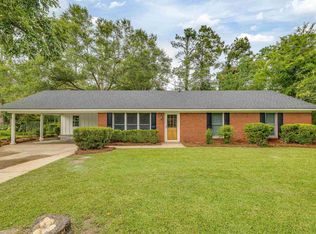
Beautifully updated, including a brand new roof! An exceptionally maintained home, this spacious 4-bedroom, 2-bath home offers the perfect blend of comfort, style, and functionality. Inside, you'll find generous living spaces with an open-concept design that blends the living room, breakfast area, and beautifully updated kitchen, creating an ideal setting for everyday living and entertaining. The living room features soaring vaulted ceilings, a striking painted brick fireplace, custom built-in shelving, and abundant natural light that enhances the home's warm and inviting atmosphere. The updated kitchen is the heart of the home, showcasing custom cabinetry, granite countertops, stainless steel appliances, a farmhouse sink, a large center island with seating, and plenty of workspace for preparing meals and gathering with family and friends. The spacious primary suite serves as a private retreat with a beautifully renovated en suite bath featuring dual vanities, a custom-tiled walk-in shower, a relaxing soaking tub, and stylish finishes throughout. All bedrooms are generously sized, while the fourth bedroom is currently being used as a versatile bonus room, not to be confused with the other bonus room used currently as an office. Offering endless possibilities.... these 2 rooms can be whatever you desire: media room, playroom, home office, or fitness space to fit your lifestyle. Step outside to enjoy the large backyard with mature shade trees, a storage building, and plenty of room to relax or play. One of this home's standout features is the unique drive-through garage with two overhead garage doors, allowing convenient access from the driveway straight into the backyard—perfect for trailers, lawn equipment, recreational vehicles, or outdoor projects. Neat, clean, and move-in ready, this thoughtfully updated home offers spacious rooms, gorgeous finishes, and a flexible floor plan that's ready for its next owners to enjoy.
Pending
$314,000
104 Timber Ridge Dr, Monroe, LA 71203
4beds
2,492sqft
Site Build, Residential
Built in ----
-- sqft lot
$309,500 Zestimate®
$126/sqft
$-- HOA
What's special
Custom built-in shelvingCustom cabinetryCustom-tiled walk-in showerFlexible floor planRelaxing soaking tubStainless steel appliancesGranite countertops
- 69 days
- 114
- 3
Zillow last checked:
Listing updated:
Listed by:
Cara Sampognaro,
John Rea Realty
Source: NELAR,MLS#: 220000
Facts & features
Interior
Bedrooms & bathrooms
- Bedrooms: 4
- Bathrooms: 2
- Full bathrooms: 2
- Main level bathrooms: 2
- Main level bedrooms: 4
Primary bedroom
- Description: Floor: Carpet
- Level: First
- Area: 255.07
Bedroom
- Description: Floor: Carpet
- Level: First
- Area: 184.14
Bedroom 1
- Description: Floor: Carpet
- Level: First
- Area: 120
Bedroom 2
- Description: Floor: Vinyl Plank
- Level: First
- Area: 241.42
Kitchen
- Description: Floor: Vinyl Plank
- Level: First
- Area: 154.42
Living room
- Description: Floor: Vinyl Plank
- Level: First
- Area: 421.76
Office
- Description: Floor: Vinyl Plank
- Level: First
- Area: 120
Heating
- Electric
Cooling
- Electric
Appliances
- Included: Dishwasher, Range Hood, Electric Range, Electric Water Heater
- Laundry: Washer/Dryer Connect
Features
- Ceiling Fan(s), Walk-In Closet(s)
- Windows: Double Pane Windows, Blinds
- Number of fireplaces: 1
- Fireplace features: One
Interior area
- Total structure area: 3,288
- Total interior livable area: 2,492 sqft
Property
Parking
- Total spaces: 2
- Parking features: Hard Surface Drv.
- Attached garage spaces: 2
- Has uncovered spaces: Yes
Features
- Levels: One
- Stories: 1
- Patio & porch: Porch Covered, Open Patio
- Fencing: Wood
- Waterfront features: None
Lot
- Features: Landscaped, Cleared
Details
- Additional structures: Storage
- Parcel number: 43484
Construction
Type & style
- Home type: SingleFamily
- Architectural style: Traditional
- Property subtype: Site Build, Residential
Materials
- Brick Veneer
- Foundation: Slab
- Roof: Architecture Style
Utilities & green energy
- Electric: Electric Company: Entergy
- Gas: None, Gas Company: None
- Sewer: Public Sewer
- Water: Public, Electric Company: L & R
- Utilities for property: Natural Gas Not Available
Community & HOA
Community
- Subdivision: Lincoln Hills
HOA
- Has HOA: No
- Amenities included: None
- Services included: None
Location
- Region: Monroe
Financial & listing details
- Price per square foot: $126/sqft
- Date on market: 7/6/2026
- Road surface type: Paved
Estimated market value
$309,500
$294,000 - $325,000
$2,538/mo
Price history
| Date | Event | Price |
|---|---|---|
| 8/19/2026 | Pending sale | $314,000$126/sqft |
Source:  NELAR #220000 Report a problem NELAR #220000 Report a problem | ||
| 8/2/2026 | Listed for sale | $314,000$126/sqft |
Source: NELAR #220000 Report a problem | ||
| 7/13/2026 | Pending sale | $314,000$126/sqft |
Source: NELAR #220000 Report a problem | ||
| 7/6/2026 | Listed for sale | $314,000$126/sqft |
Source: NELAR #220000 Report a problem | ||
Public tax history
Tax history is unavailable.
Monthly payment
Est. payment
Payment breakdown
Explore the cost of this home by adjusting the details. Changes won't be saved.Climate risks
Neighborhood: 71203
Nearby schools
Schools provided by the listing agent
- Elementary: Swartz O
- High: Ouachita O
Source: NELAR. This data may not be complete. We recommend contacting the local school district to confirm school assignments for this home.
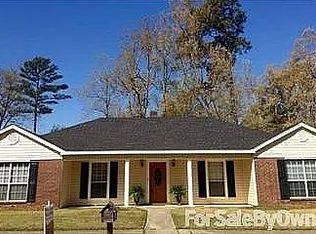
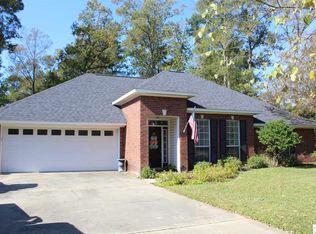
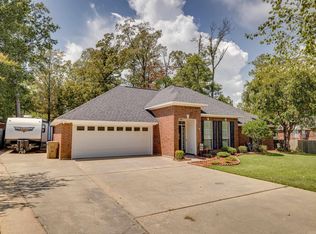
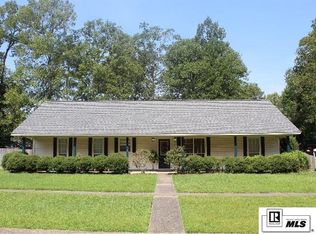
Similar homes
- $279,9004 bd3 ba2.5k sqft309 Fortune Dr, Monroe, LA 71203For Sale
 MLS ID #219819, Tyler Kitchens, Covenant One Realty. NELAR
 - $360,0003 bd3 ba3.3k sqft753 Bayou Shores Dr, Monroe, LA 71203For Sale
 MLS ID #219815, Anna Dunn, Heart To Home Realty LLC. NELAR
 - $455,0004 bd3 ba2.6k sqft150 E Shore Rd, Monroe, LA 71203For Sale
 MLS ID #220880, Heather Green, Heather Green Realty. NELAR
 - $220,0003 bd2 ba1.8k sqft102 Pecan Bayou Dr, Monroe, LA 71203For Sale
 MLS ID #220868, Brian Bendily, John Rea Realty. NELAR
 - $345,0004 bd3 ba2.3k sqft3705 Pegram Cir, Monroe, LA 71201For SaleMLS ID #220080, Danielle Cagle, BetterHomes&GardensVeranda. NELAR
- $349,9003 bd2 ba1.9k sqft271 John Turner Rd, Monroe, LA 71203For SaleMLS ID #219874, Gene Ponti, BetterHomes&GardensVeranda. NELAR
- $389,9004 bd3 ba2.1k sqft422 E Frenchmans Bend Rd, Monroe, LA 71203For SaleMLS ID #220593, Shane Wooten, Keller Williams Parishwide Partners. NELAR
- $215,0004 bd3 ba2.8k sqft109 Margaret Dr, Monroe, LA 71203For SaleMLS ID #220323, Tabitha Hollins, Angelique Realty. NELAR
- $289,0004 bd3 ba2.6k sqft2012 Oakmont St, Monroe, LA 71201For SaleMLS ID #220215, Paula Beasley, Coldwell Banker Group One Realty. NELAR
- $329,4004 bd4 ba3.1k sqft413 Orleans St, Monroe, LA 71201For SaleMLS ID #220202, Judy Moore, Keller Williams Parishwide Partners. NELAR
- $359,9003 bd2 ba2.1k sqft450 E Frenchmans Bend Rd, Monroe, LA 71203For SaleMLS ID #220244, Rachel Verucchi, Keller Williams Parishwide Partners. NELAR
- $299,4003 bd3 ba2.3k sqft2014 Frances Pl, Monroe, LA 71201For SaleMLS ID #220358, Judy Moore, Keller Williams Parishwide Partners. NELAR
- $316,5004 bd2 ba2.1k sqft1005 Dean Chapel Rd, West Monroe, LA 71291For SaleMLS ID #219579, Mark Ouchley, Coldwell Banker Group One Realty. NELAR
- $229,9004 bd2 ba1.9k sqft117 Oak Cir, West Monroe, LA 71203For SaleMLS ID #214049, Lily Mann, BetterHomes&GardensVeranda. NELAR
- $360,0004 bd3 ba2.7k sqft2202 Jasmine St, Monroe, LA 71201For SaleMLS ID #220729, Mark Sisk, Re/Max Premier Realty. NELAR
- $325,0004 bd3 ba2.3k sqft376 Calloway Rd #178A, Rayville, LA 71269For SaleMLS ID #220063, Cailey Phillips, Keller Williams Parishwide Partners. NELAR
- $339,9004 bd3 ba2.5k sqft1205 Roselawn Ave, Monroe, LA 71201For SaleMLS ID #218013, Liz Hammett, Vanguard Realty. NELAR
- $269,9003 bd2 ba1.6k sqft109 Lynnhaven St, Monroe, LA 71203For SaleMLS ID #220659, Rachel Verucchi, Keller Williams Parishwide Partners. NELAR
- $319,9003 bd3 ba2.4k sqft105 Lasalle Cir, West Monroe, LA 71291For SaleMLS ID #220353, Angela Juneau, Coldwell Banker Group One Realty. NELAR
