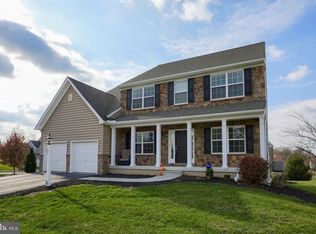
Come and see this beautiful and substantial home in the award-winning (#2 in Lancaster County Schools) Lampeter Strasburg school district at a new price! You will love that it backs up to not one, but two parks!! This home has an extraordinary amount of space and storage. Entering the main floor, you will find a lovely foyer in which to greet your guests. It feels very spacious with the separate but open dining room to your right and a large front office to your left. Then, meander to the back of the house to the ample rooms for all your family’s activities starting with the warm and inviting eat-in kitchen featuring an immense island where you can enjoy cooking while looking out to the bird sanctuary in the backyard. This island has seating for 5 or you can sit at the delightful kitchen table at the windows. The kitchen is open to a family-friendly living room with a lovely gas fireplace. Then, for the family entrance off the 2-car garage, there is a very practical “mud” room for shoes, coats, and an extra coat closet/pantry for all those family-sized purchases! Need even more storage? Then you will love the separate 16 x 10 room on the back of the garage! The first floor feels roomy, but the second floor is where storage space shines! Each of the 4 bedrooms has oversized walk-in closets, both bathrooms are huge and now add to that a finished 10 x 14 room off the owner’s room that could be used as a nursery or another office. The second-floor laundry room is big enough to accommodate an ironing board or a folding table. But don’t let all this space fool you, this house is done in warm tones and has a welcoming feeling as soon as you walk in! The current owners have taken great care of it inside and out, including but not limited to an organic garden (no chemicals ever used), wiring for a portable generator in case of a power outage, a Kinetico full house water treatment system with reverse osmosis system for pure drinking water and last, but not least, a professional fall clean-up outside that is completed so you can move your loved ones right in!
Sold for $617,500
$617,500
104 Tinsmith Ln, Strasburg, PA 17579
4beds
3,445sqft
Single Family Residence
Built in 2013
0.37 Acres Lot
$674,400 Zestimate®
$179/sqft
$3,301 Estimated rent
Home value
$674,400
$641,000 - $715,000
$3,301/mo
Zestimate® history
Owner options
List your home for rent
$3,301/mo
Rent Zestimate®
Find your next renter with Zillow Rental Manager. Plus, with online applications, you can quickly screen prospective tenants – for free.
$3,301/mo
Rent Zestimate®
Refinance and save
$4,350/mo
Est. payment
Refinancing to a lower rate could help reduce your monthly payments and save thousands over the life of the loan.
$4,350/mo
Est. payment
Explore your selling options
Work with a Zillow partner agent
Leverage their expertise and Zillow's premium Showcase listings to get your home seen by more buyers.
Get startedList with your own agent
Get your home in front of millions of buyers by listing it on Zillow.
Learn how to do itSell it yourself
Take full control of how buyers see your home on Zillow by listing For Sale by Owner (FSBO).
List your homeWhat's special
Gas fireplaceWarm tonesOrganic gardenLovely foyerProfessional fall clean-upLarge front officeImmense island
Zillow last checked:
Listing updated:
Listed by:
Heather Mellinger 717-371-7616,
Iron Valley Real Estate of Lancaster
Bought with:
Michael Lapp, rs369099
Stoltzfus Realty
Source: Bright MLS,MLS#: PALA2057478
Facts & features
Interior
Bedrooms & bathrooms
- Bedrooms: 4
- Bathrooms: 3
- Full bathrooms: 2
- 1/2 bathrooms: 1
- Main level bathrooms: 1
Rooms
- Room types: Living Room, Dining Room, Kitchen, Family Room, Breakfast Room, Laundry, Storage Room, Bathroom 3, Bonus Room
Basement
- Area: 0
Heating
- Forced Air, Propane
Cooling
- Central Air, Electric
Appliances
- Included: Microwave, Dishwasher, Exhaust Fan, Self Cleaning Oven, Refrigerator, Stainless Steel Appliance(s), Water Conditioner - Owned, Water Heater, Water Treat System
- Laundry: Upper Level, Laundry Room
Features
- Family Room Off Kitchen, Open Floorplan, Formal/Separate Dining Room, Eat-in Kitchen, Kitchen Island, Pantry, Upgraded Countertops, Walk-In Closet(s), Dry Wall
- Flooring: Carpet, Engineered Wood, Wood
- Windows: Double Pane Windows, Vinyl Clad
- Has basement: No
- Number of fireplaces: 1
- Fireplace features: Gas/Propane
Interior area
- Total structure area: 3,445
- Total interior livable area: 3,445 sqft
- Finished area above ground: 3,445
- Finished area below ground: 0
Property
Parking
- Total spaces: 4
- Parking features: Storage, Garage Faces Front, Attached, Driveway
- Attached garage spaces: 2
- Uncovered spaces: 2
Accessibility
- Accessibility features: None
Features
- Levels: Two
- Stories: 2
- Pool features: None
- Spa features: Bath
- Has view: Yes
- View description: Garden
Lot
- Size: 0.37 Acres
- Features: Backs - Parkland
Details
- Additional structures: Above Grade, Below Grade
- Parcel number: 5703172100000
- Zoning: RESIDENTIAL
- Special conditions: Standard
Construction
Type & style
- Home type: SingleFamily
- Architectural style: Colonial
- Property subtype: Single Family Residence
Materials
- Frame, Vinyl Siding
- Foundation: Slab
- Roof: Architectural Shingle
Condition
- Excellent
- New construction: No
- Year built: 2013
- Major remodel year: 2013
Utilities & green energy
- Electric: 200+ Amp Service
- Sewer: Public Sewer
- Water: Public
- Utilities for property: Propane, Cable
Community & HOA
Community
- Subdivision: Trails At Strasburg
HOA
- Has HOA: Yes
- Services included: Common Area Maintenance
- HOA fee: $350 annually
- HOA name: TRAILS AT STRASBURG
Location
- Region: Strasburg
- Municipality: STRASBURG BORO
Financial & listing details
- Price per square foot: $179/sqft
- Tax assessed value: $391,600
- Annual tax amount: $9,536
- Date on market: 10/9/2024
- Listing agreement: Exclusive Agency
- Listing terms: Cash,Conventional,FHA,VA Loan
- Inclusions: Refrigerator
- Exclusions: Dining Room Chandelier- Will Be Replaced
- Ownership: Fee Simple
Price history
| Date | Event | Price |
|---|---|---|
| 12/27/2024 | Sold | $617,500-2%$179/sqft |
Source:  Bright MLS #PALA2057478 Report a problem Bright MLS #PALA2057478 Report a problem | ||
| 11/22/2024 | Pending sale | $629,950$183/sqft |
Source: Bright MLS #PALA2057478 Report a problem | ||
| 11/16/2024 | Price change | $629,950-3.1%$183/sqft |
Source: Bright MLS #PALA2057478 Report a problem | ||
| 10/15/2024 | Price change | $649,900-3%$189/sqft |
Source: Bright MLS #PALA2057478 Report a problem | ||
| 10/9/2024 | Listed for sale | $669,900+100%$194/sqft |
Source: Bright MLS #PALA2057478 Report a problem | ||
| 9/13/2013 | Listing removed | $334,912-1.7%$97/sqft |
Source: Keystone Custom Homes Report a problem | ||
| 5/24/2013 | Sold | $340,677+1.7%$99/sqft |
Source: Public Record Report a problem | ||
| 5/5/2013 | Listed for sale | $334,912$97/sqft |
Source: Keystone Custom Homes Report a problem | ||
Public tax history
| Year | Property taxes | Tax assessment |
|---|---|---|
| 2025 | $9,537 +1.9% | $391,600 |
| 2024 | $9,361 +1.6% | $391,600 |
| 2023 | $9,209 +1.4% | $391,600 |
| 2022 | $9,081 | $391,600 |
| 2021 | $9,081 +290.3% | $391,600 |
| 2020 | $2,327 -73.5% | $391,600 |
| 2019 | $8,778 +303.1% | $391,600 |
| 2018 | $2,178 -78.9% | $391,600 +3.2% |
| 2017 | $10,340 +0% | $379,300 |
| 2016 | $10,340 +41.1% | $379,300 |
| 2015 | $7,330 | $379,300 |
| 2014 | $7,330 | $379,300 +564.3% |
| 2013 | -- | $57,100 |
| 2012 | -- | $57,100 |
| 2011 | -- | $57,100 |
| 2010 | -- | $57,100 |
| 2009 | -- | $57,100 |
| 2007 | -- | $57,100 |
| 2006 | -- | $57,100 |
Find assessor info on the county website
Neighborhood: 17579
Nearby homes
- $310,6004 bd-- ba2.4k sqft203 Tinsmith Ln, Strasburg, PA 17579Off Market
- $310,6004 bd2 ba2.4k sqft203 Tinsmith Ln, Strasburg, PA 17579Off Market
- $557,7004 bd3 ba2.3k sqft102 Tinsmith Ln, Strasburg, PA 17579Off Market

- $617,0004 bd3 ba3.2k sqft105 Tinsmith Ln, Strasburg, PA 17579Off Market
- $269,6004 bd2 ba3.2k sqft105 Tinsmith Ln, Strasburg, PA 17579Off Market
- $269,6004 bd2 ba1.4k sqft105 Tinsmith Ln, Strasburg, PA 17579Off Market
- $576,7004 bd2 ba2.4k sqft200 Tinsmith Ln, Strasburg, PA 17579Off Market
- $594,1004 bd2 ba2.3k sqft12 Countryside Ct, Strasburg, PA 17579Off Market
Nearby schools
GreatSchools rating
- 8/10Hans Herr El SchoolGrades: 3-5Distance: 2.3 mi
- 7/10Martin Meylin Middle SchoolGrades: 6-8Distance: 2.2 mi
- 9/10Lampeter-Strasburg Senior High SchoolGrades: 9-12Distance: 2.1 mi
Schools provided by the listing agent
- Elementary: Lampeter
- Middle: Lampetr-strsbrg
- High: Lampeter-strasburg
- District: Lampeter-strasburg
Source: Bright MLS. This data may not be complete. We recommend contacting the local school district to confirm school assignments for this home.


Get pre-qualified for a loan
At Zillow Home Loans, we can pre-qualify you in as little as 5 minutes with no impact to your credit score.An equal housing lender. NMLS #10287.
Sell for more on Zillow
Get a Zillow Showcase℠ listing at no additional cost and you could sell for .
$674,400
2% more
+$13,488
With Zillow Showcase(estimated)
$687,888
- Pennsylvania
- Lancaster County
- Strasburg
- 17579
- 104 Tinsmith Ln
Nearby cities
Nearby zip codes
Other Strasburg Topics
