Skip main navigation
Closed
  • $765,900

    104 Tipperton Ct, Gallatin, TN 37066

    4beds
    3,457sqft
    Single Family Residence, Residential
    Built in 2008
    0.26 Acres Lot
    $786,900 Zestimate®
    $222/sqft
    $3,297 Estimated rent

    Home value

    $786,900

    $748,000 - $826,000

    $3,297/mo

    Zestimate® history
    Loading
    Loading...

    Owner options

    List your home for rent

    $3,297/mo

    Rent Zestimate®

    Find your next renter with Zillow Rental Manager. Plus, with online applications, you can quickly screen prospective tenants – for free.

    Learn more

    $3,297/mo

    Rent Zestimate®

    Refinance and save

    $4,473/mo

    Est. payment

    Refinancing to a lower rate could help reduce your monthly payments and save thousands over the life of the loan.

    See today's rates

    $4,473/mo

    Est. payment

    Explore your selling options

    Work with a Zillow partner agent

    Leverage their expertise and Zillow's premium Showcase listings to get your home seen by more buyers.

    Get started

    List with your own agent

    Get your home in front of millions of buyers by listing it on Zillow.

    Learn how to do it

    Sell it yourself

    Take full control of how buyers see your home on Zillow by listing For Sale by Owner (FSBO).

    List your home

    What's special

    Gas fireplaceBeautiful built-in bookshelvesLarge patioBonus roomPrivate accessNew roofSoaring ceilings
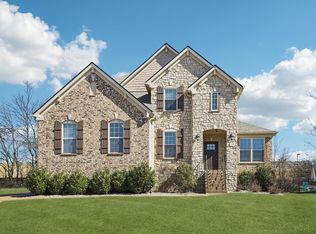
    Drees built open concept home located in a desired cul de sac. Jack Anderson Elementary, Sation Camp Middle, Station Camp High School. Soaring ceilings in living room with gas fireplace and beautiful built-in bookshelves. Large kitchen with fresh white cabinets and stainless appliances. Oversized primary bedroom and office down. Walk out to large patio and fenced in backyard with a private access to the community pool just steps away. Upstairs you will find one bedroom with attached full bath and two additional bedrooms boasting walk in closets, an additional full bath and bonus room. Spacious 3 car garage and if thats not enough storage, over the garage there is walk in unfinished space that could be transformed into a bedroom or additional bonus room. New roof was installed 6/16/23!

    Zillow last checked:

    Listing updated:

    Listed by:

    Nathan R. Smith 731-413-1899,

    Parks Compass,

    Morgan Roth Smith 615-476-5064,

    Parks Compass

    Bought with:

    Elaine Dickerson, 14632

    RE/MAX Choice Properties

    Source: RealTracs MLS as distributed by MLS GRID,MLS#: 2540045MLS Logo

    Facts & features

    Interior

    Bedrooms & bathrooms
    • Bedrooms: 4
    • Bathrooms: 4
    • Full bathrooms: 3
    • 1/2 bathrooms: 1
    • Main level bedrooms: 1
    Bedroom 1
    • Area: 340 Square Feet
    • Dimensions: 20x17
    Bedroom 2
    • Features: Bath
    • Level: Bath
    • Area: 176 Square Feet
    • Dimensions: 16x11
    Bedroom 3
    • Features: Walk-In Closet(s)
    • Level: Walk-In Closet(s)
    • Area: 165 Square Feet
    • Dimensions: 15x11
    Bedroom 4
    • Features: Walk-In Closet(s)
    • Level: Walk-In Closet(s)
    • Area: 143 Square Feet
    • Dimensions: 13x11
    Bonus room
    • Area: 340 Square Feet
    • Dimensions: 20x17
    Dining room
    • Features: Formal
    • Level: Formal
    • Area: 154 Square Feet
    • Dimensions: 14x11
    Kitchen
    • Features: Eat-in Kitchen
    • Level: Eat-in Kitchen
    • Area: 392 Square Feet
    • Dimensions: 28x14
    Living room
    • Area: 484 Square Feet
    • Dimensions: 22x22
    Heating
    • Natural Gas
    Cooling
    • Electric
    Appliances
    • Included: Dishwasher, Freezer, Microwave, Refrigerator, Built-In Electric Oven, Cooktop
    Features
    • Ceiling Fan(s), Extra Closets, Walk-In Closet(s), Entrance Foyer
    • Flooring: Carpet, Wood
    • Basement: Crawl Space
    • Number of fireplaces: 1
    • Fireplace features: Gas, Living Room
    Interior area
    • Total structure area: 3,457
    • Total interior livable area: 3,457 sqft
    • Finished area above ground: 3,457

    Property

    Parking
    • Total spaces: 3
    • Parking features: Garage Door Opener, Garage Faces Side
    • Garage spaces: 3
    Features
    • Levels: Two
    • Stories: 2
    • Patio & porch: Porch, Covered, Patio
    • Exterior features: Gas Grill
    • Pool features: Association
    • Fencing: Back Yard
    Lot
    • Size: 0.26 Acres
    • Dimensions: 85 x 135
    • Features: Level
    Details
    • Parcel number: 146K A 00500 000
    • Special conditions: Owner Agent
    • Other equipment: Air Purifier

    Construction

    Type & style
    • Home type: SingleFamily
    • Architectural style: Traditional
    • Property subtype: Single Family Residence, Residential
    Materials
    • Brick
    • Roof: Asphalt
    Condition
    • New construction: No
    • Year built: 2008

    Utilities & green energy

    • Sewer: Public Sewer
    • Water: Public
    • Utilities for property: Electricity Available, Natural Gas Available, Water Available

    Community & HOA

    Community
    • Security: Smoke Detector(s)
    • Subdivision: Hunt Club Sec 4
    HOA
    • Has HOA: Yes
    • Amenities included: Pool
    • Services included: Maintenance Grounds, Recreation Facilities
    • HOA fee: $75 monthly
    Location
    • Region: Gallatin

    Financial & listing details

    • Price per square foot: $222/sqft
    • Tax assessed value: $723,900
    • Annual tax amount: $3,581
    • Date on market: 6/24/2023
    • Electric utility on property: Yes

    Price history

    DateEventPrice
    8/31/2023Sold$765,900-1.2%$222/sqft
    Source: RealTracs MLS as distributed by MLS GRID #2540045 Report a problem
    7/24/2023Pending sale$774,900$224/sqft
    Source: RealTracs MLS as distributed by MLS GRID #2540045 Report a problem
    7/18/2023Listed for sale$774,900$224/sqft
    Source: RealTracs MLS as distributed by MLS GRID #2540045 Report a problem
    6/26/2023Contingent$774,900$224/sqft
    Source: RealTracs MLS as distributed by MLS GRID #2540045 Report a problem
    6/24/2023Listed for sale$774,900+55%$224/sqft
    Source: RealTracs MLS as distributed by MLS GRID #2540045 Report a problem
    12/21/2020Sold$499,900+41.2%$145/sqft
    Source: RealTracs MLS as distributed by MLS GRID #2217470 Report a problem
    7/28/2009Sold$354,000+1.7%$102/sqft
    Source: Public Record Report a problem
    1/8/2009Sold$348,000$101/sqft
    Source: Public Record Report a problem

    Public tax history

    YearProperty taxesTax assessment
    2025$3,636 $180,975
    2024$3,636 +1.9%$180,975 +60.7%
    2023$3,570 -0.3%$112,600 -75%
    2022$3,581 +40.6%$450,400
    2021$2,547 $450,400
    2020$2,547 -28.9%$450,400
    2019$3,581 +367.2%$450,400 +11.3%
    2018$767 $404,500
    2017-- --
    2016-- --
    2015-- --
    2014-- --
    2011$2,413 -0.6%$90,886
    2010$2,427 $90,886
    2009$2,427 $90,886
    2008-- $90,886 +502.7%
    2007$439 $15,080
    Find assessor info on the county website

    Neighborhood: 37066

    Nearby schools

    GreatSchools rating
    Schools provided by the listing agent
    • Elementary: Jack Anderson Elementary
    • Middle: Station Camp Middle School
    • High: Station Camp High School

    Source: RealTracs MLS as distributed by MLS GRID. This data may not be complete. We recommend contacting the local school district to confirm school assignments for this home.

    Get a cash offer in 3 minutes
    Find out how much your home could sell for in as little as 3 minutes with a no-obligation cash offer.
    Estimated market value
    $786,900
    Get a cash offer in 3 minutes
    Find out how much your home could sell for in as little as 3 minutes with a no-obligation cash offer.
    Estimated market value
    $786,900