Brand new energy-efficient home includes spray foam insulation, MERV 13 air filtration, fresh-air ventilation, and ENERGY STAR® and Indoor airPLUS certification for year-round comfort and lower utility bills. Home includes a gourmet kitchen with quartz countertops, kitchen cabinets to the ceiling, gas cooktop, built in wall oven, refrigerator, washer and dryer. Designer finishes include 8' first-floor doors, oak stair treads, quartz bath countertops, tile shower, whole-house blinds, and smart-home technology. Enjoy access to a community pool, dog park, trail, and outdoor amphitheater.
Active
$480,970
104 Toppy Trl, Mount Juliet, TN 37122
4beds
1,958sqft
Townhouse, Residential, Condominium
Built in 2027
2,178 Square Feet Lot
$-- Zestimate®
$246/sqft
$225/mo HOA
What's special
Quartz bath countertopsTile showerDog parkDesigner finishesGourmet kitchenWasher and dryerOutdoor amphitheater
- 6 days
- 30
- 1
Likely to sell faster than
Zillow last checked:
Listing updated:
Listed by:
Chad Ramsey 615-486-3655,
Meritage Homes of Tennessee, Inc. 615-486-3655
Source: RealTracs MLS as distributed by MLS GRID,MLS#: 3541512
Facts & features
Interior
Bedrooms & bathrooms
- Bedrooms: 4
- Bathrooms: 4
- Full bathrooms: 3
- 1/2 bathrooms: 1
- Main level bedrooms: 1
Bedroom 1
- Features: Full Bath
- Level: Full Bath
- Area: 156 Square Feet
- Dimensions: 13x12
Bedroom 2
- Features: Extra Large Closet
- Level: Extra Large Closet
- Area: 90 Square Feet
- Dimensions: 9x10
Bedroom 3
- Features: Extra Large Closet
- Level: Extra Large Closet
- Area: 90 Square Feet
- Dimensions: 9x10
Bedroom 4
- Features: Bath
- Level: Bath
- Area: 110 Square Feet
- Dimensions: 10x11
Primary bathroom
- Features: Double Vanity
- Level: Double Vanity
Kitchen
- Features: Pantry
- Level: Pantry
- Area: 190 Square Feet
- Dimensions: 19x10
Living room
- Features: Great Room
- Level: Great Room
- Area: 260 Square Feet
- Dimensions: 13x20
Heating
- Floor Furnace
Cooling
- Central Air
Appliances
- Included: Dishwasher, Disposal, Dryer, ENERGY STAR Qualified Appliances, Ice Maker, Microwave, Refrigerator, Washer, Water Purifier
Features
- Walk-In Closet(s)
- Flooring: Carpet, Tile, Vinyl
- Basement: None
Interior area
- Total structure area: 1,958
- Total interior livable area: 1,958 sqft
- Finished area above ground: 1,958
Property
Parking
- Total spaces: 2
- Parking features: Garage Faces Front
- Attached garage spaces: 2
Features
- Levels: One
- Stories: 3
- Pool features: Association
Lot
- Size: 2,178 Square Feet
- Features: Level
- Topography: Level
Details
- Special conditions: Standard
Construction
Type & style
- Home type: Townhouse
- Architectural style: Other
- Property subtype: Townhouse, Residential, Condominium
- Attached to another structure: Yes
Materials
- Hardboard Siding, Brick
- Roof: Shingle
Condition
- New construction: Yes
- Year built: 2027
Utilities & green energy
- Sewer: Public Sewer
- Water: Public
- Utilities for property: Water Available
Green energy
- Energy efficient items: Windows, Thermostat, Insulation
- Indoor air quality: Contaminant Control
Community & HOA
Community
- Security: Smart Camera(s)/Recording
- Subdivision: Mcfarland Farms Th
HOA
- Has HOA: Yes
- Amenities included: Playground, Pool, Trail(s)
- Services included: Maintenance Grounds, Internet, Recreation Facilities
- HOA fee: $225 monthly
- Second HOA fee: $350 one time
Location
- Region: Mount Juliet
Financial & listing details
- Price per square foot: $246/sqft
- Annual tax amount: $2,500
- Date on market: 9/11/2026
- Date available: 03/02/2027
Estimated market value
Not available
Estimated sales range
Not available
Not available
Price history
| Date | Event | Price |
|---|---|---|
| 9/11/2026 | Listed for sale | $480,970$246/sqft |
Source:  RealTracs MLS as distributed by MLS GRID #3541512 Report a problem RealTracs MLS as distributed by MLS GRID #3541512 Report a problem | ||
| 9/5/2026 | Listing removed | $480,970$246/sqft |
Source:  Meritage Homes Report a problem Meritage Homes Report a problem | ||
| 8/25/2026 | Listed for sale | $480,970$246/sqft |
Source: Meritage Homes Report a problem | ||
Public tax history
Tax history is unavailable.
Monthly payment
Est. payment
Payment breakdown
Explore the cost of this home by adjusting the details. Changes won't be saved.Climate risks
Neighborhood: 37122
Nearby schools
Schools provided by the listing agent
- Elementary: Springdale Elementary School
- Middle: West Wilson Middle School
- High: Mt. Juliet High School
Source: RealTracs MLS as distributed by MLS GRID. This data may not be complete. We recommend contacting the local school district to confirm school assignments for this home.
- $485,5504 bd4 ba1.9k sqft108 Toppy Trl, Mount Juliet, TN 37122New Construction

- $498,0304 bd4 ba1.9k sqft102 Toppy Trl, Mount Juliet, TN 37122New Construction
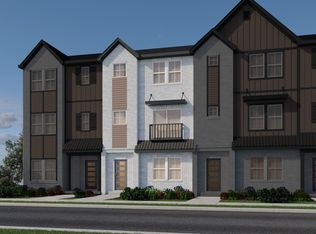
- $498,6004 bd4 ba1.9k sqft106 Toppy Trl, Mount Juliet, TN 37122New Construction

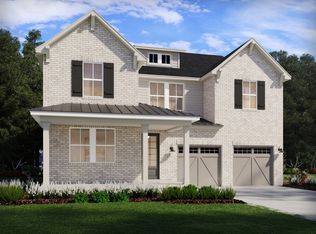
- $694,5305 bd3 ba3.1k sqft302 Gus Gray Way, Mount Juliet, TN 37122New Construction
Similar homes
- $485,5504 bd4 ba1.9k sqft108 Toppy Trl, Mount Juliet, TN 37122New Construction
 MLS ID #3542059, Chad Ramsey. RealTracs MLS as distributed by MLS GRID
 - $484,6004 bd4 ba1.9k sqft110 Toppy Trl, Mount Juliet, TN 37122New Construction
 MLS ID #3542069, Chad Ramsey. RealTracs MLS as distributed by MLS GRID
 - $498,6004 bd4 ba1.9k sqft106 Toppy Trl, Mount Juliet, TN 37122New ConstructionMLS ID #3541574, Chad Ramsey. RealTracs MLS as distributed by MLS GRID
- $496,8304 bd4 ba1.9k sqft112 Toppy Trl, Mount Juliet, TN 37122New ConstructionMLS ID #3542077, Chad Ramsey. RealTracs MLS as distributed by MLS GRID
- $498,0304 bd4 ba1.9k sqft102 Toppy Trl, Mount Juliet, TN 37122New ConstructionMLS ID #3541053, Chad Ramsey. RealTracs MLS as distributed by MLS GRID
- $499,6303 bd3 ba1.8k sqft322 Aspen Aly Lot 34, Mount Juliet, TN 37122New ConstructionMLS ID #3276763, Chad Ramsey. RealTracs MLS as distributed by MLS GRID
- $518,5404 bd3 ba2k sqft723 Grace Aly Lot 48, Mount Juliet, TN 37122New ConstructionMLS ID #3279239, Chad Ramsey. RealTracs MLS as distributed by MLS GRID
- $510,1703 bd3 ba1.8k sqft719 Grace Aly Lot 50, Mount Juliet, TN 37122New ConstructionMLS ID #3279261, Chad Ramsey. RealTracs MLS as distributed by MLS GRID
- $508,3903 bd3 ba1.8k sqft717 Grace Aly Lot 51, Mount Juliet, TN 37122New ConstructionMLS ID #3279278, Chad Ramsey. RealTracs MLS as distributed by MLS GRID
- $549,8704 bd3 ba2.3k sqft321 Aspen Aly, Mount Juliet, TN 37122New ConstructionMLS ID #3279202, Chad Ramsey. RealTracs MLS as distributed by MLS GRID
