Skip main navigation
Off market
  • Zestimate®
    $533,000

    104 Towne Rd, Lafayette, LA 70508

    4beds
    2,728sqft
    Single Family Residence
    Built in 1997
    -- sqft lot
    $533,000 Zestimate®
    $195/sqft
    $2,720 Estimated rent

    Home value

    $533,000

    $496,000 - $576,000

    $2,720/mo

    Zestimate® history
    Loading
    Loading...

    Owner options

    List your home for rent

    $2,720/mo

    Rent Zestimate®

    Find your next renter with Zillow Rental Manager. Plus, with online applications, you can quickly screen prospective tenants – for free.

    Learn more

    $2,720/mo

    Rent Zestimate®

    Refinance and save

    $3,296/mo

    Est. payment

    Refinancing to a lower rate could help reduce your monthly payments and save thousands over the life of the loan.

    See today's rates

    $3,296/mo

    Est. payment

    Explore your selling options

    Work with a Zillow partner agent

    Leverage their expertise and Zillow's premium Showcase listings to get your home seen by more buyers.

    Get started

    List with your own agent

    Get your home in front of millions of buyers by listing it on Zillow.

    Learn how to do it

    Sell it yourself

    Take full control of how buyers see your home on Zillow by listing For Sale by Owner (FSBO).

    List your home

    What's special

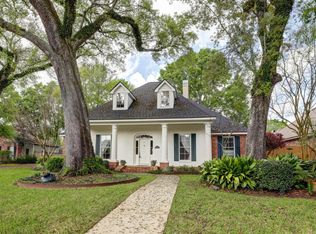
    Tucked away in Austin Village is this elegant New Orleans Style home with a gorgeous old Oak tree and landscaping to frame the lot. This home has so many amenities I have included in MLS a list of all that I could note. Home has master bedroom downstairs plus a guest room and bath as well. Upstairs are two bedrooms and one bath that opens to a balcony. You can sit and enjoy the view. Kitchen is opened to a keeping room, breakfast area and tucked into a corner is a built-in desk. Kitchen has been redone with newer appliances, granite counter tops, bar area plus you have a separate formal dining with a terrific view of front yard. From the kitchen you have a view of the back yard and patio area. Den has corner fireplace with built-ins. Flooring has new beautiful color engineered wood, tile a nd new carpets on stairs case. Patio has gas and water near and easy to add on an outside kitchen. Also if a small pool version is desired removing the fish pond and some or all landscaping it is possible. This home is well maintained and you must show your buyer. Please take time to print out the Amenity list in MLS for your client. AHS seller/buyer coverage in place. nd new carpets on stairs case. Patio has gas and water near and easy to add on an outside kitchen. Also if a small pool version is desired removing the fish pond and some or all landscaping it is possible. This home is well maintained and you must show your buyer. Please take time to print out the Amenity list in MLS for your client. AHS seller/buyer coverage in place.

    This property is not currently displayed as for sale or rent on Zillow. This may be different from what's on other websites or public sources.

    Zillow last checked:

    Listing updated:

    Listed by:

    Diana Hebert,

    Compass

    Bought with:

    Taura Musacchia, 107128

    PAR Realty, LLP

    Source: ROAM MLS,MLS#: 14254570MLS Logo

    Facts & features

    Interior

    Bedrooms & bathrooms
    • Bedrooms: 4
    • Bathrooms: 3
    • Full bathrooms: 3
    Heating
    • Central, Natural Gas, Multiple Units
    Cooling
    • Ceiling Fan(s), Heat Pump, Multi Units
    Appliances
    • Included: Disposal, Dishwasher, Gas Cooktop, Microwave, Plumbed For Ice Maker
    • Laundry: Electric Dryer Hookup
    Features
    • Walk-In Closet(s), High Ceilings, Varied Ceiling Heights, Crown Molding, Built-in Features
    • Flooring: Carpet, Laminate, Tile, Wood
    • Number of fireplaces: 1
    • Fireplace features: Wood Burning, Gas Log
    Interior area
    • Total interior livable area: 2,728 sqft

    Property

    Parking
    • Total spaces: 2
    • Parking features: Garage Door Opener
    • Garage spaces: 2
    Features
    • Levels: Two
    • Stories: 2
    • Exterior features: Lighting
    • Fencing: Privacy,Wood
    Lot
    • Dimensions: 44 x 192 x 43 x 136
    • Features: Cul-De-Sac, Landscaped
    Details
    • Zoning: RES

    Construction

    Type & style
    • Home type: SingleFamily
    • Architectural style: Creole
    • Property subtype: Single Family Residence
    Materials
    • Brick
    • Foundation: Slab
    • Roof: Composition
    Condition
    • Year built: 1997
    Details
    • Builder name: Norris Stoute Builder, Inc.
    • Warranty included: Yes

    Utilities & green energy

    • Sewer: Public Sewer
    • Water: Public
    • Utilities for property: Cable Available

    Community & HOA

    Community
    • Security: Security System Owned
    • Subdivision: Austin Village
    HOA
    • Has HOA: Yes
    • Services included: Maintenance Grounds
    • HOA fee: $65 annually
    Location
    • Region: Lafayette

    Financial & listing details

    • Price per square foot: $195/sqft
    • Date on market: 6/18/2014
    • Listing terms: Cash,Conventional,FHA,VA Loan

    Price history

    DateEventPrice
    7/21/2014Sold--
    Source: ROAM MLS #14254570 Report a problem

    Public tax history

    Tax history is unavailable.

    Neighborhood: 70508

    Nearby schools

    GreatSchools rating
    Schools provided by the listing agent
    • Elementary: Cpl. M. Middlebrook
    • Middle: Broussard
    • High: Comeaux

    Source: ROAM MLS. This data may not be complete. We recommend contacting the local school district to confirm school assignments for this home.

    Sell for more on Zillow
    Get a Zillow Showcase℠ listing at no additional cost and you could sell for .
    $533,000
    2% more
    +$10,660
    With Zillow Showcase(estimated)

    $543,660

    Sell for more on Zillow
    Get a Zillow Showcase℠ listing at no additional cost and you could sell for .
    $533,000
    2% more
    +$10,660
    With Zillow Showcase(estimated)

    $543,660