Welcome to Hubert, North Carolina, tucked inside the Trailwood subdivision. This well-kept 3-bedroom, 3-bath ranch blends comfort with a few thoughtful touches that make everyday living feel a little more dialed in.
Step through the entryway into a spacious living room anchored by a gas log fireplace, one of those spots that naturally pulls people together. Off to the left, the layout opens into a bright dining area and kitchen, highlighted by a custom-built nook that adds a bit of character you don't see every day.
If work follows you home, there's a dedicated office space ready to keep things separate (or at least pretend to). Just beyond, the sunroom does its job quietly filled with natural light and overlooking a landscaped backyard framed by tall pines.
The three bedrooms are generously sized, with two offering en-suite baths giving everyone their own corner without stepping on each other's space.
Garage comes equipped with a MrCool 12K BTU mini-split, to keep you cool in the summer and warm in the winter.
Out back, things slow down a bit. A swing, a fire pit, and room to breathe. Whether it's a quiet evening or a small gathering, it fits both without trying too hard. The detached, wired workshop adds that extra layer of flexibility storage, projects, or whatever you've been meaning to get into.
It's clean, functional, and ready to go no heavy lifting required. Just show up and settle in.
Sold for $354,000
$354,000
104 Trailwood Drive, Hubert, NC 28539
3beds
2,156sqft
Single Family Residence
Built in 2004
0.64 Acres Lot
$354,100 Zestimate®
$164/sqft
$2,092 Estimated rent
Home value
$354,100
$336,000 - $372,000
$2,092/mo
Zestimate® history
Owner options
List your home for rent
$2,092/mo
Rent Zestimate®
Find your next renter with Zillow Rental Manager. Plus, with online applications, you can quickly screen prospective tenants – for free.
$2,092/mo
Rent Zestimate®
Refinance and save
$2,137/mo
Est. payment
Refinancing to a lower rate could help reduce your monthly payments and save thousands over the life of the loan.
$2,137/mo
Est. payment
Explore your selling options
Work with a Zillow partner agent
Leverage their expertise and Zillow's premium Showcase listings to get your home seen by more buyers.
Get startedList with your own agent
Get your home in front of millions of buyers by listing it on Zillow.
Learn how to do itSell it yourself
Take full control of how buyers see your home on Zillow by listing For Sale by Owner (FSBO).
List your homeWhat's special
Zillow last checked:
Listing updated:
Listed by:
Paul M Atkinson 970-690-8434,
Berkshire Hathaway HomeServices Carolina Premier Properties
Bought with:
Ulrika Freburg, 335643
MacDonald Realty Group
Source: Hive MLS,MLS#: 100561724 Originating MLS: Cape Fear Realtors MLS, Inc.
Originating MLS: Cape Fear Realtors MLS, Inc.Facts & features
Interior
Bedrooms & bathrooms
- Bedrooms: 3
- Bathrooms: 3
- Full bathrooms: 3
Rooms
- Room types: Master Bedroom, Bedroom 1, Bedroom 2, Bathroom 1, Bathroom 2, Bathroom 3
Primary bedroom
- Level: First
Bedroom 1
- Level: First
Bedroom 2
- Level: First
Bathroom 1
- Level: First
Bathroom 2
- Level: First
Bathroom 3
- Level: First
Heating
- Electric, Heat Pump
Cooling
- Central Air
Appliances
- Included: Built-In Microwave, Built-In Electric Oven, Dishwasher
- Laundry: Laundry Room
Features
- Walk-in Closet(s), High Ceilings, Ceiling Fan(s), Dry Bar, Walk-In Closet(s)
- Flooring: Carpet, Tile, Vinyl
- Basement: None
- Attic: Access Only
Interior area
- Total structure area: 2,156
- Total interior livable area: 2,156 sqft
Property
Parking
- Total spaces: 2
- Parking features: See Remarks
- Attached garage spaces: 2
Features
- Levels: One
- Patio & porch: Porch
- Fencing: Other
- Has view: Yes
- View description: See Remarks
- Waterfront features: None
- Frontage type: See Remarks
Lot
- Size: 0.64 Acres
- Dimensions: 85.38 x 200 x 171.07 x 260
- Features: Open Lot, Level
Details
- Additional structures: Shed(s)
- Parcel number: 1306a100
- Zoning: R-15
- Special conditions: Standard
- Other equipment: Generator
Construction
Type & style
- Home type: SingleFamily
- Property subtype: Single Family Residence
Materials
- Vinyl Siding, Wood Frame
- Foundation: Slab
- Roof: Shingle
Condition
- New construction: No
- Year built: 2004
Utilities & green energy
- Sewer: Septic Tank
- Water: Public
- Utilities for property: See Remarks
Community & HOA
Community
- Subdivision: Trailwood
HOA
- Has HOA: No
Location
- Region: Hubert
Financial & listing details
- Price per square foot: $164/sqft
- Tax assessed value: $265,093
- Annual tax amount: $1,736
- Date on market: 3/20/2026
- Cumulative days on market: 13 days
- Listing agreement: Exclusive Right To Sell
- Listing terms: Cash,Conventional,FHA,USDA Loan,VA Loan
Price history
| Date | Event | Price |
|---|---|---|
| 5/20/2026 | Sold | $354,000-5.6%$164/sqft |
Source:  Hive MLS #100561724 Report a problem Hive MLS #100561724 Report a problem | ||
| 4/2/2026 | Pending sale | $374,900$174/sqft |
Source: BHHS broker feed #100561724 Report a problem | ||
| 4/2/2026 | Contingent | $374,900$174/sqft |
Source: Hive MLS #100561724 Report a problem | ||
| 3/20/2026 | Listed for sale | $374,900+4.1%$174/sqft |
Source: Hive MLS #100561724 Report a problem | ||
| 5/20/2024 | Sold | $360,000+2.9%$167/sqft |
Source: Hive MLS #100438602 Report a problem | ||
| 4/21/2024 | Pending sale | $350,000$162/sqft |
Source: Hive MLS #100438602 Report a problem | ||
| 4/14/2024 | Listed for sale | $350,000+75%$162/sqft |
Source: Hive MLS #100438602 Report a problem | ||
| 8/15/2008 | Sold | $200,000-18%$93/sqft |
Source: Public Record Report a problem | ||
| 3/7/2008 | Listing removed | $244,000$113/sqft |
Source: Homes & Land #89223 Report a problem | ||
| 2/19/2008 | Listed for sale | $244,000$113/sqft |
Source: Homes & Land #89223 Report a problem | ||
Public tax history
| Year | Property taxes | Tax assessment |
|---|---|---|
| 2025 | $1,736 | $265,093 |
| 2024 | $1,736 | $265,093 |
| 2023 | $1,736 0% | $265,093 |
| 2022 | $1,736 +30.9% | $265,093 +40.9% |
| 2021 | $1,327 | $188,200 |
| 2020 | $1,327 | $188,200 |
| 2019 | $1,327 | $188,200 |
| 2018 | $1,327 +7.1% | $188,200 +2.5% |
| 2017 | $1,239 | $183,580 |
| 2016 | $1,239 | $183,580 |
| 2015 | $1,239 | $183,580 |
| 2014 | $1,239 +0.9% | $183,580 -12.5% |
| 2013 | $1,228 | $209,860 |
| 2012 | $1,228 | $209,860 |
| 2011 | $1,228 | $209,860 |
| 2010 | $1,228 +9.9% | $209,860 +10.9% |
| 2009 | $1,117 +17.3% | $189,283 |
| 2008 | $952 | $189,283 |
| 2007 | $952 | $189,283 |
| 2006 | $952 -2.2% | $189,283 +30.3% |
| 2005 | $973 | $145,295 |
| 2004 | -- | $145,295 |
Find assessor info on the county website
Neighborhood: 28539
Nearby homes
- $402,9004 bd3 ba2.4k sqft106 Trailwood Dr, Hubert, NC 28539Off Market
- $368,0004 bd4 ba2.3k sqft102 Trailwood Dr, Hubert, NC 28539Sold
- $401,2004 bd4 ba2.3k sqft206 Portland Pl, Hubert, NC 28539Off Market
- $378,3003 bd2 ba2.4k sqft208 Portland Pl, Hubert, NC 28539Off Market
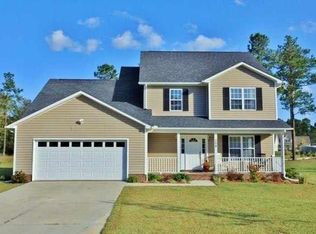
- $328,1004 bd3 ba2k sqft204 Portland Pl, Hubert, NC 28539Off Market
- $364,5004 bd2 ba2k sqft103 Trailwood Dr, Hubert, NC 28539Off Market
- $397,1004 bd3 ba2.3k sqft210 Portland Pl, Hubert, NC 28539Off Market
- $326,9004 bd2 ba1.9k sqft202 Portland Pl, Hubert, NC 28539Off Market
Nearby schools
GreatSchools rating
- 5/10Silverdale ElementaryGrades: K-5Distance: 3.3 mi
- 6/10Swansboro MiddleGrades: 6-8Distance: 4.5 mi
- 8/10Swansboro HighGrades: 9-12Distance: 4.6 mi
Schools provided by the listing agent
- Middle: Onslow County
- High: Swansboro
Source: Hive MLS. This data may not be complete. We recommend contacting the local school district to confirm school assignments for this home.
Get a cash offer in 3 minutes
Find out how much your home could sell for in as little as 3 minutes with a no-obligation cash offer.
Estimated market value
$354,100
Get a cash offer in 3 minutes
Find out how much your home could sell for in as little as 3 minutes with a no-obligation cash offer.
Estimated market value
$354,100
- North Carolina
- Onslow County
- Hubert
- 28539
- 104 Trailwood Drive
Nearby cities
Nearby zip codes
Other Hubert Topics
