Some homes are bought. This one is arrived at! Set behind the gates of Mill Pond Plantation on 3.15 private acres, this is the estate you picture when you imagine finally having room for all of it — the whole family, the big holidays, the quiet mornings by the water. Cross the threshold beneath a hand-crafted spiral staircase and the house simply opens up: soaring, light-filled, and built for gathering. Outside is a private resort. A heated pool spills over a waterfall beside the hot tub; the outdoor kitchen and fire pits anchor a three-story patio made for long evenings under the Georgia sky. Inside, a media room for movie nights, a wet bar for the crowd, and a spa-inspired owner's retreat with a private balcony. And here's the rare part: with a private elevator and a full in-law suite, three generations can live beautifully under one roof — everyone together, everyone with space to breathe.All of this just 90 minutes from Atlanta and minutes from Robins AFB and TOP RATED schools! 6 bedrooms, 8 baths, and a life most people only get to visit. Private showings by appointment. Your estate is waiting!
For sale
$2,500,000
104 Trotters Ct, Warner Robins, GA 31088
6beds
9,272sqft
Single Family Residence
Built in 2017
3.15 Acres Lot
$2,342,300 Zestimate®
$270/sqft
$25/mo HOA
What's special
Private elevatorFull in-law suiteSoaring light-filledHot tubHand-crafted spiral staircaseOutdoor kitchenFire pits
- 43 days
- 1,622
- 61
Zillow last checked:
Listing updated:
Listed by:
Marcus Payne,
EXP REALTY ASSOCIATES
Source: CGMLS,MLS#: 264915
Facts & features
Interior
Bedrooms & bathrooms
- Bedrooms: 6
- Bathrooms: 8
- Full bathrooms: 6
- 1/2 bathrooms: 2
Rooms
- Room types: Office/Study, Bonus Room, Game Room, Bedroom, Extra Living Room, Dining Room, In-Law Suite
Dining room
- Features: Separate
Heating
- Central, Heat Pump
Cooling
- Central Air, Heat Pump
Appliances
- Included: Gas Range, Oven, Disposal, Dishwasher, Microwave, Refrigerator
Features
- Soaking Tub, Multiple HVAC, Ceiling Fan(s), Speakers, Sound System, High Speed Internet
- Flooring: Hardwood, Tile
- Windows: Double Pane Windows, Storm Window(s), Blinds, Window Treatments
- Basement: Finished,Partially Finished,Walk-Out Access
- Attic: Storage
- Number of fireplaces: 3
- Fireplace features: Gas Log, Wood Burning
Interior area
- Total interior livable area: 9,272 sqft
- Finished area above ground: 7,659
- Finished area below ground: 1,613
Property
Parking
- Total spaces: 3
- Parking features: Garage, Attached, Garage Door Opener
- Has attached garage: Yes
- Covered spaces: 3
Features
- Levels: 2 Story or More
- Stories: 2
- Patio & porch: Covered, Deck, Porch, Patio
- Pool features: In Ground
- Fencing: Fenced
Lot
- Size: 3.15 Acres
- Features: Sprinkler System
Details
- Parcel number: 0W1200017000
- Other equipment: Intercom
Construction
Type & style
- Home type: SingleFamily
- Property subtype: Single Family Residence
Materials
- Stucco, Stone, Brick Partial
- Foundation: Slab
Condition
- ReSale
- New construction: No
- Year built: 2017
Utilities & green energy
- Sewer: Public Sewer
- Water: Public
- Utilities for property: Underground Utilities
Community & HOA
Community
- Security: Security System
- Subdivision: Mill Pond Plantation
HOA
- Has HOA: Yes
- HOA fee: $300 annually
Location
- Region: Warner Robins
Financial & listing details
- Price per square foot: $270/sqft
- Tax assessed value: $1,090,800
- Annual tax amount: $12,707
- Date on market: 8/12/2026
Estimated market value
$2,342,300
$2.23M - $2.46M
Not available
Price history
| Date | Event | Price |
|---|---|---|
| 8/12/2026 | Listed for sale | $2,500,000$270/sqft |
Source: CGMLS #264915 Report a problem | ||
| 8/4/2026 | Listing removed | $2,500,000$270/sqft |
Source: eXp Realty #256516 Report a problem | ||
| 8/1/2026 | Price change | $2,500,000-5.7%$270/sqft |
Source:  GAMLS #10621244 Report a problem GAMLS #10621244 Report a problem | ||
| 10/8/2025 | Listed for sale | $2,650,000+1.9%$286/sqft |
Source: GAMLS #10621244 Report a problem | ||
| 12/2/2020 | Listing removed | $2,600,000$280/sqft |
Source: Central Georgia Multiple Listing Service, Inc. #205741 Report a problem | ||
| 10/7/2020 | Listed for sale | $2,600,000+1900%$280/sqft |
Source: Central Georgia Multiple Listing Service, Inc. #205741 Report a problem | ||
| 3/5/2013 | Sold | $130,000$14/sqft |
Source: Public Record Report a problem | ||
Public tax history
| Year | Property taxes | Tax assessment |
|---|---|---|
| 2025 | $12,707 +5.8% | $436,320 +6% |
| 2024 | $12,013 -4.2% | $411,800 +7.5% |
| 2023 | $12,539 +3.1% | $382,920 +4.2% |
| 2022 | $12,166 +4.5% | $367,560 +4.5% |
| 2021 | $11,640 +0% | $351,680 +0.4% |
| 2020 | $11,635 | $350,320 |
| 2019 | $11,635 -0.1% | $350,320 +0.1% |
| 2018 | $11,644 +233.4% | $350,000 +50.7% |
| 2017 | $3,493 +1196.4% | $232,320 +760.4% |
| 2016 | $269 | $27,000 +50% |
| 2015 | -- | $18,000 |
| 2014 | -- | $18,000 |
| 2013 | -- | $18,000 |
| 2012 | -- | -- |
| 2011 | -- | -- |
| 2010 | -- | -- |
| 2009 | -- | -- |
| 2008 | -- | -- |
| 2007 | -- | -- |
| 2006 | -- | -- |
| 2005 | -- | -- |
Find assessor info on the county website
Monthly payment
Est. payment
Payment breakdown
Explore the cost of this home by adjusting the details. Changes won't be saved.Climate risks
Neighborhood: 31088
Nearby schools
Schools provided by the listing agent
- Elementary: Quail Run
- Middle: Warner Robins
- High: Houston Co.
Source: CGMLS. This data may not be complete. We recommend contacting the local school district to confirm school assignments for this home.
- $45,000-- bd-- ba-- sqft104 Trotters Ct, Warner Robins, GA 31088Off Market
- $653,5005 bd5 ba5.1k sqft102 Trotters Ct, Warner Robins, GA 31088Off Market
- $678,7004 bd5 ba5.8k sqft225 Steeplechase Run, Warner Robins, GA 31088Off Market
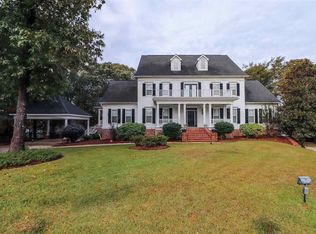
- $478,6004 bd4 ba2.7k sqft223 Steeplechase Run, Warner Robins, GA 31088Off Market
Similar homes
- $1,350,0008 bd8 ba8.1k sqft505 Bellerive Ct, Macon, GA 31216Active
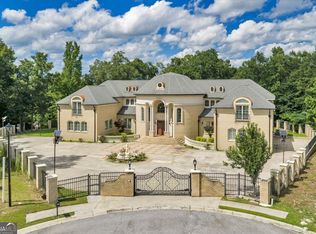
 MLS ID #10793519, Jenny Howell, Fickling & Company, Inc.. GAMLS
 - $1,398,5005 bd5 ba4.9k sqft7287 Moseley Dixon Rd, Macon, GA 31220Active
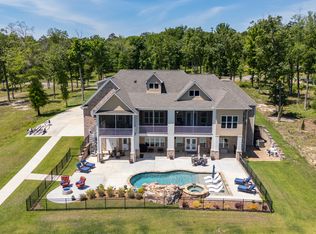 MLS ID #10739502, Laura Bechtel, Sheridan Solomon & Associates. GAMLS
 - $1,690,0008 bd10 ba13k sqft619 College St, Macon, GA 31201Active
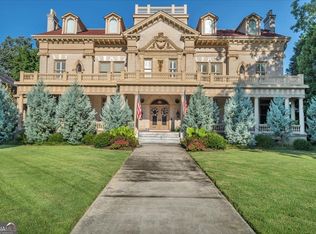 MLS ID #10602040, Joanna Jones, Sheridan Solomon & Associates. GAMLS
