BACK ON MARKET THROUGH NO FAULT OF HOME OR SELLER - The one you’ve been waiting for! This charming brick 3-bed, 2-bath home with a 2-car garage offers comfort, convenience, and thoughtful details throughout. The split-bedroom design gives privacy to the primary suite, which features dual sinks, his-and-hers walk-in closets, a garden tub, and a separate shower. Each secondary bedroom also has a walk-in closet for plenty of storage. The living area boasts hardwood floors, high ceilings, and a cozy wood-burning fireplace, making it the heart of the home. The kitchen provides abundant counter space, stainless steel appliances, and a negotiable refrigerator. A large utility room with cabinets and a pull-up folding table adds everyday functionality. The finished garage even has central heat and air for year-round use. Step outside to enjoy a spacious backyard complete with a new wooden privacy fence, a covered patio with extended concrete, and a storage building tucked beneath the shade of mature trees. Perfect for quiet evenings or entertaining guests. This home is ideally located just blocks and walking distance from Rhome City Park and Veterans Memorial Park. Students attend highly regarded Northwest ISD schools with bus service, and there’s no HOA or heavy restrictions. Recent updates include a new roof for peace of mind and a GL Hunt Foundation repair with lifetime warranty. Close to shopping and dining yet tucked into a welcoming community, this budget-friendly, metroplex-adjacent home is ready for its next owner. Don’t miss your chance—come see it today! It's not likely to last long!
Sold
Price Unknown
104 Troxell Blvd, Rhome, TX 76078
3beds
1,311sqft
Single Family Residence
Built in 2000
6,708 Square Feet Lot
$251,100 Zestimate®
$--/sqft
$1,697 Estimated rent
Home value
$251,100
$221,000 - $284,000
$1,697/mo
Zestimate® history
Owner options
List your home for rent
$1,697/mo
Rent Zestimate®
Find your next renter with Zillow Rental Manager. Plus, with online applications, you can quickly screen prospective tenants – for free.
$1,697/mo
Rent Zestimate®
Refinance and save
Refinancing to a lower rate could help reduce your monthly payments and save thousands over the life of the loan.
Explore your selling options
Work with a Zillow partner agent
Leverage their expertise and Zillow's premium Showcase listings to get your home seen by more buyers.
Get startedList with your own agent
Get your home in front of millions of buyers by listing it on Zillow.
Learn how to do itSell it yourself
Take full control of how buyers see your home on Zillow by listing For Sale by Owner (FSBO).
List your homeWhat's special
Cozy wood-burning fireplaceSpacious backyardHigh ceilingsHardwood floorsStainless steel appliancesStorage buildingCovered patio
Zillow last checked:
Listing updated:
Listed by:
Shari Guess 0562364 940-399-3900,
Buy Wise Real Estate 940-399-3900
Bought with:
Al Dissmore, 0384584
Pyron Team Realty
Source: NTREIS,MLS#: 21060181
Facts & features
Interior
Bedrooms & bathrooms
- Bedrooms: 3
- Bathrooms: 2
- Full bathrooms: 2
Primary bedroom
- Features: Ceiling Fan(s), En Suite Bathroom, Walk-In Closet(s)
- Level: First
- Dimensions: 14 x 14
Bedroom
- Features: Ceiling Fan(s), Split Bedrooms, Walk-In Closet(s)
- Level: First
- Dimensions: 10 x 11
Bedroom
- Features: Ceiling Fan(s), Split Bedrooms, Walk-In Closet(s)
- Level: First
- Dimensions: 10 x 12
Primary bathroom
- Features: Built-in Features, Dual Sinks, En Suite Bathroom, Garden Tub/Roman Tub, Solid Surface Counters, Separate Shower
- Level: First
- Dimensions: 0 x 0
Breakfast room nook
- Features: Eat-in Kitchen
- Level: First
- Dimensions: 12 x 8
Other
- Features: Built-in Features
- Level: First
- Dimensions: 0 x 0
Kitchen
- Features: Built-in Features, Eat-in Kitchen, Pantry, Solid Surface Counters, Walk-In Pantry
- Level: First
- Dimensions: 12 x 8
Living room
- Features: Ceiling Fan(s), Fireplace
- Level: First
- Dimensions: 21 x 16
Utility room
- Features: Linen Closet, Other, Utility Room
- Level: First
- Dimensions: 0 x 0
Heating
- Central, Fireplace(s)
Cooling
- Central Air, Ceiling Fan(s), Electric
Appliances
- Included: Dishwasher, Electric Range, Disposal, Microwave
- Laundry: Washer Hookup, Dryer Hookup, ElectricDryer Hookup, Laundry in Utility Room
Features
- Eat-in Kitchen, High Speed Internet, Open Floorplan, Pantry, Walk-In Closet(s)
- Flooring: Carpet, Combination, Ceramic Tile, Laminate
- Windows: Window Coverings
- Has basement: No
- Number of fireplaces: 1
- Fireplace features: Living Room, Masonry, Raised Hearth, Wood Burning
Interior area
- Total interior livable area: 1,311 sqft
Property
Parking
- Total spaces: 2
- Parking features: Concrete, Covered, Driveway, Enclosed, Garage Faces Front, Garage, Garage Door Opener, Kitchen Level, On Site, Outside, On Street
- Attached garage spaces: 2
Features
- Levels: One
- Stories: 1
- Patio & porch: Covered
- Exterior features: Private Yard, Rain Gutters
- Pool features: None
- Fencing: Back Yard,Wood
Lot
- Size: 6,708 Square Feet
- Features: Cleared, Interior Lot, Landscaped, Level, Subdivision, Few Trees
Details
- Additional structures: Shed(s)
- Parcel number: 758532
Construction
Type & style
- Home type: SingleFamily
- Architectural style: Traditional,Detached
- Property subtype: Single Family Residence
Materials
- Brick
- Foundation: Slab
- Roof: Composition
Condition
- Year built: 2000
Utilities & green energy
- Sewer: Public Sewer
- Water: Public, Rural
- Utilities for property: Electricity Connected, Sewer Available, Underground Utilities, Water Available
Community & HOA
Community
- Features: Sidewalks
- Security: Carbon Monoxide Detector(s), Smoke Detector(s)
- Subdivision: Crown Point Ph1
HOA
- Has HOA: No
Location
- Region: Rhome
Financial & listing details
- Tax assessed value: $256,726
- Annual tax amount: $5,267
- Date on market: 9/15/2025
- Cumulative days on market: 42 days
- Listing terms: Cash,Conventional,FHA,USDA Loan,VA Loan
- Exclusions: Exterior security cameras.
- Road surface type: Asphalt
Price history
| Date | Event | Price |
|---|---|---|
| 12/12/2025 | Sold | -- |
Source: NTREIS #21060181 Report a problem | ||
| 11/17/2025 | Pending sale | $259,900$198/sqft |
Source: NTREIS #21060181 Report a problem | ||
| 11/11/2025 | Contingent | $259,900$198/sqft |
Source: NTREIS #21060181 Report a problem | ||
| 10/31/2025 | Price change | $259,900-1.9%$198/sqft |
Source: NTREIS #21060181 Report a problem | ||
| 10/23/2025 | Pending sale | $264,900$202/sqft |
Source: NTREIS #21060181 Report a problem | ||
| 10/18/2025 | Contingent | $264,900$202/sqft |
Source: NTREIS #21060181 Report a problem | ||
| 10/1/2025 | Listed for sale | $264,900-1.9%$202/sqft |
Source: NTREIS #21060181 Report a problem | ||
| 9/26/2025 | Contingent | $269,900$206/sqft |
Source: NTREIS #21060181 Report a problem | ||
| 9/15/2025 | Listed for sale | $269,900+38.4%$206/sqft |
Source: NTREIS #21060181 Report a problem | ||
| 12/13/2019 | Sold | -- |
Source: Agent Provided Report a problem | ||
| 11/6/2019 | Price change | $195,000+85.9%$149/sqft |
Source: Sharcom Realty, LLC #14222448 Report a problem | ||
| 2/22/2011 | Price change | $104,900-4.6%$80/sqft |
Source: Parker Properties #11512503 Report a problem | ||
| 12/6/2010 | Price change | $110,000-0.8%$84/sqft |
Source: Parker Properties #11512503 Report a problem | ||
| 10/30/2010 | Price change | $110,900-1.8%$85/sqft |
Source: DFW Fine Properties #11512503 Report a problem | ||
| 10/9/2010 | Price change | $112,900-1.7%$86/sqft |
Source: DFW Fine Properties #11512503 Report a problem | ||
| 7/31/2010 | Listed for sale | $114,900$88/sqft |
Source: DFW Fine Properties #11512503 Report a problem | ||
Public tax history
| Year | Property taxes | Tax assessment |
|---|---|---|
| 2025 | $2,630 +21.8% | $256,726 +4.5% |
| 2024 | $2,158 +40.1% | $245,731 +10% |
| 2023 | $1,540 | $223,392 +10% |
| 2022 | -- | $203,084 +10% |
| 2021 | $3,628 +144.3% | $184,620 +9.5% |
| 2020 | $1,485 -51% | $168,650 +1.3% |
| 2019 | $3,030 +11.4% | $166,450 +15.8% |
| 2018 | $2,721 +9.6% | $143,770 +7.1% |
| 2017 | $2,482 | $134,250 +15.9% |
| 2016 | -- | $115,810 +15% |
| 2015 | -- | $100,740 +8.6% |
| 2014 | -- | $92,790 |
| 2013 | -- | $92,790 -0.9% |
| 2012 | -- | $93,640 -1.8% |
| 2011 | -- | $95,350 |
| 2010 | -- | $95,350 |
| 2009 | -- | $95,350 -11.2% |
| 2008 | -- | $107,360 +3.1% |
| 2007 | -- | $104,140 +3.1% |
| 2006 | -- | $101,050 -2.9% |
| 2005 | -- | $104,050 +2.1% |
| 2004 | -- | $101,890 |
| 2003 | -- | $101,890 +1.7% |
| 2002 | -- | $100,210 |
| 2001 | -- | $100,210 |
Find assessor info on the county website
Neighborhood: 76078
Nearby homes
- $--3 bd2 ba1.4k sqft100 Troxell Blvd, Rhome, TX 76078Sold
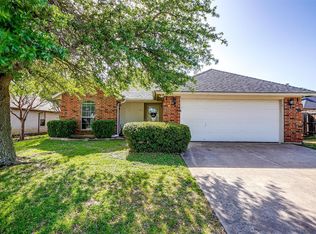
- $--3 bd2 ba1.3k sqft108 Troxell Blvd, Rhome, TX 76078Sold
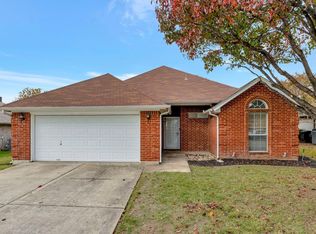
- $266,7003 bd3 ba1.2k sqft105 Saint James Ct, Rhome, TX 76078Off Market
- $243,900-- bd2 ba1.3k sqft112 Troxell Blvd, Rhome, TX 76078Off Market
- $--3 bd2 ba1.4k sqft101 Saint James Ct, Rhome, TX 76078Sold
- $242,3003 bd2 ba1.3k sqft109 Saint James Ct, Rhome, TX 76078Off Market
- $279,5003 bd2 ba1.5k sqft722 Troxell Blvd, Rhome, TX 76078Off Market
- $254,100-- bd2 ba1.4k sqft708 Troxell Blvd, Rhome, TX 76078Off Market
Nearby schools
GreatSchools rating
- 3/10Prairie View Elementary SchoolGrades: PK-5Distance: 2 mi
- 6/10Chisholm Trail Middle SchoolGrades: 6-8Distance: 1.9 mi
- 5/10Northwest High SchoolGrades: 9-12Distance: 8.9 mi
Schools provided by the listing agent
- Elementary: Prairievie
- Middle: Chisholmtr
- High: Northwest
- District: Northwest ISD
Source: NTREIS. This data may not be complete. We recommend contacting the local school district to confirm school assignments for this home.
Get a cash offer in 3 minutes
Find out how much your home could sell for in as little as 3 minutes with a no-obligation cash offer.
Estimated market value
$251,100
Get a cash offer in 3 minutes
Find out how much your home could sell for in as little as 3 minutes with a no-obligation cash offer.
Estimated market value
$251,100
- Texas
- Wise County
- Rhome
- 76078
- 104 Troxell Blvd
