BACK ON THE MARKET! 55+ Beauty in Village Grande Adult Community! Bright and airy, this ever-popular Expanded Coventry model boasts high ceilings and lots of natural light! EAST-FACING AND NEW ROOF! Enter ample Foyer into grand Formal Living Rm and Dining Rm framed by lots of windows. Updated immaculate Kitchen with Breakfast Area looking onto a huge Deck through sliding glass doors. Family Rm, conveniently off the Kitchen, is well-lit with double windows. Extra-large Primary Bedroom off Family Rm has TWO walk-in closets and plenty of windows. Primary Bath with sunken tub , double sink vanity and walk in shower. Second Bedroom with built in glass shelves and anchored by large double windows. Hall Bath with tub shower nearby. Up the stairs to roomy bright Loft with huge closets and Third well-sized Bedroom. Separate Third Bathroom with tub shower. Double attached Garages has so much storage! Close to major roads, doctors' offices, NJ Transit and so much more! Move-in ready Village Grande luxury lifestyle awaits you! Be advised this sale is AS IS!
Sold for $662,000
Zestimate®
$662,000
104 Tunicflower Ln, West Windsor, NJ 08550
3beds
2,251sqft
Single Family Residence
Built in 2002
5,227 Square Feet Lot
$662,000 Zestimate®
$294/sqft
$4,249 Estimated rent
Home value
$662,000
$602,000 - $728,000
$4,249/mo
Zestimate® history
Owner options
List your home for rent
$4,249/mo
Rent Zestimate®
Find your next renter with Zillow Rental Manager. Plus, with online applications, you can quickly screen prospective tenants – for free.
$4,249/mo
Rent Zestimate®
Refinance and save
$5,054/mo
Est. payment
Refinancing to a lower rate could help reduce your monthly payments and save thousands over the life of the loan.
$5,054/mo
Est. payment
Explore your selling options
Work with a Zillow partner agent
Leverage their expertise and Zillow's premium Showcase listings to get your home seen by more buyers.
Get startedList with your own agent
Get your home in front of millions of buyers by listing it on Zillow.
Learn how to do itSell it yourself
Take full control of how buyers see your home on Zillow by listing For Sale by Owner (FSBO).
List your homeWhat's special
Zillow last checked:
Listing updated:
Listed by:
Teresa Cunningham 609-802-3564,
BHHS Fox & Roach - Princeton
Bought with:
Jean Grecsek, 0902326
Callaway Henderson Sotheby's Int'l-Princeton
Source: Bright MLS,MLS#: NJME2076202
Facts & features
Interior
Bedrooms & bathrooms
- Bedrooms: 3
- Bathrooms: 3
- Full bathrooms: 3
- Main level bathrooms: 2
- Main level bedrooms: 2
Rooms
- Room types: Living Room, Dining Room, Primary Bedroom, Bedroom 2, Bedroom 3, Kitchen, Family Room, Foyer, Laundry, Loft, Bathroom 2, Bathroom 3, Primary Bathroom
Primary bedroom
- Features: Flooring - Carpet, Ceiling Fan(s), Walk-In Closet(s)
- Level: Main
- Area: 252 Square Feet
- Dimensions: 18 X 14
Bedroom 2
- Features: Flooring - Carpet
- Level: Main
- Area: 130 Square Feet
- Dimensions: 10 X 13
Bedroom 3
- Features: Flooring - Carpet
- Level: Upper
- Area: 144 Square Feet
- Dimensions: 12 X 12
Primary bathroom
- Features: Flooring - Ceramic Tile, Double Sink, Bathroom - Walk-In Shower
- Level: Main
- Area: 90 Square Feet
- Dimensions: 6 X 15
Bathroom 2
- Features: Flooring - Ceramic Tile, Bathroom - Tub Shower
- Level: Main
- Area: 28 Square Feet
- Dimensions: 4 X 7
Bathroom 3
- Features: Flooring - Ceramic Tile, Bathroom - Tub Shower
- Level: Upper
- Area: 35 Square Feet
- Dimensions: 5 X 7
Dining room
- Features: Flooring - HardWood, Cathedral/Vaulted Ceiling
- Level: Main
- Area: 135 Square Feet
- Dimensions: 9 X 15
Family room
- Features: Flooring - HardWood
- Level: Main
- Area: 168 Square Feet
- Dimensions: 14 X 12
Foyer
- Features: Flooring - HardWood
- Level: Main
- Area: 42 Square Feet
- Dimensions: 6 X 7
Kitchen
- Features: Granite Counters, Double Sink, Flooring - HardWood, Kitchen Island, Eat-in Kitchen, Kitchen - Gas Cooking, Lighting - Ceiling, Recessed Lighting, Pantry, Window Treatments
- Level: Main
- Area: 352 Square Feet
- Dimensions: 16 X 22
Laundry
- Features: Flooring - Vinyl
- Level: Main
- Area: 30 Square Feet
- Dimensions: 6 X 5
Living room
- Features: Flooring - HardWood, Cathedral/Vaulted Ceiling
- Level: Main
- Area: 330 Square Feet
- Dimensions: 15 X 22
Loft
- Features: Flooring - HardWood
- Level: Upper
- Area: 210 Square Feet
- Dimensions: 10 X 21
Heating
- Forced Air, Natural Gas
Cooling
- Central Air, Natural Gas
Appliances
- Included: Built-In Range, Dishwasher, Disposal, Dryer, Microwave, Refrigerator, Stainless Steel Appliance(s), Washer, Water Dispenser, Water Heater, Gas Water Heater
- Laundry: Main Level, Washer In Unit, Dryer In Unit, Laundry Room
Features
- Attic, Bathroom - Stall Shower, Bathroom - Tub Shower, Bathroom - Walk-In Shower, Breakfast Area, Built-in Features, Ceiling Fan(s), Dining Area, Entry Level Bedroom, Family Room Off Kitchen, Open Floorplan, Formal/Separate Dining Room, Eat-in Kitchen, Kitchen Island, Pantry, Primary Bath(s), Recessed Lighting, Walk-In Closet(s)
- Flooring: Carpet, Hardwood, Tile/Brick
- Has basement: No
- Has fireplace: No
Interior area
- Total structure area: 2,251
- Total interior livable area: 2,251 sqft
- Finished area above ground: 2,251
- Finished area below ground: 0
Property
Parking
- Total spaces: 2
- Parking features: Inside Entrance, Asphalt, Attached
- Attached garage spaces: 2
- Has uncovered spaces: Yes
Accessibility
- Accessibility features: None
Features
- Levels: Two
- Stories: 2
- Patio & porch: Deck
- Exterior features: Rain Gutters, Sidewalks, Street Lights
- Pool features: Community
Lot
- Size: 5,227 Square Feet
- Features: Suburban
Details
- Additional structures: Above Grade, Below Grade
- Parcel number: 130003500109 39
- Zoning: PRRC
- Special conditions: Standard
Construction
Type & style
- Home type: SingleFamily
- Architectural style: Colonial
- Property subtype: Single Family Residence
Materials
- Frame
- Foundation: Slab
- Roof: Asphalt,Pitched,Shingle
Condition
- Very Good
- New construction: No
- Year built: 2002
Details
- Builder model: Exp Coventry
- Builder name: D.R. Horton
Utilities & green energy
- Sewer: Public Sewer
- Water: Public
- Utilities for property: Cable Available, Electricity Available, Natural Gas Available, Phone Available, Sewer Available, Water Available, Cable, Fiber Optic
Community & HOA
Community
- Features: Pool
- Senior community: Yes
- Subdivision: Vlg Grande At Bear
HOA
- Has HOA: Yes
- Amenities included: Clubhouse, Community Center, Jogging Path, Indoor Pool, Pool, Common Grounds, Fitness Center, Billiard Room, Library, Sauna, Shuffleboard Court, Tennis Court(s), Putting Green
- HOA fee: $364 monthly
- HOA name: RCP MANAGEMENT
Location
- Region: West Windsor
- Municipality: WEST WINDSOR TWP
Financial & listing details
- Price per square foot: $294/sqft
- Tax assessed value: $295,000
- Annual tax amount: $9,327
- Date on market: 4/29/2026
- Listing agreement: Exclusive Right To Sell
- Listing terms: Cash,Conventional
- Inclusions: All Appliances, Toaster Oven, Light Fixtures & Window Treatments.
- Ownership: Fee Simple
Price history
| Date | Event | Price |
|---|---|---|
| 7/16/2026 | Sold | $662,000-0.5%$294/sqft |
Source:  Bright MLS #NJME2076202 Report a problem Bright MLS #NJME2076202 Report a problem | ||
| 6/24/2026 | Pending sale | $665,000$295/sqft |
Source: Bright MLS #NJME2076202 Report a problem | ||
| 6/5/2026 | Listed for sale | $665,000$295/sqft |
Source: Bright MLS #NJME2076202 Report a problem | ||
| 5/19/2026 | Pending sale | $665,000$295/sqft |
Source: Bright MLS #NJME2076202 Report a problem | ||
| 4/30/2026 | Listed for sale | $665,000+157.4%$295/sqft |
Source: Bright MLS #NJME2076202 Report a problem | ||
| 7/22/2002 | Sold | $258,390$115/sqft |
Source: Public Record Report a problem | ||
Public tax history
| Year | Property taxes | Tax assessment |
|---|---|---|
| 2025 | $9,042 | $295,000 |
| 2024 | $9,042 +6.4% | $295,000 |
| 2023 | $8,496 +0.8% | $295,000 |
| 2022 | $8,425 +1.9% | $295,000 |
| 2021 | $8,272 +1.2% | $295,000 |
| 2020 | $8,177 +0.9% | $295,000 |
| 2019 | $8,101 +2.1% | $295,000 |
| 2018 | $7,933 +2.2% | $295,000 |
| 2017 | $7,761 +2.4% | $295,000 |
| 2016 | $7,582 +1.2% | $295,000 |
| 2015 | $7,493 +2.1% | $295,000 |
| 2014 | $7,337 +1.1% | $295,000 |
| 2013 | $7,260 | $295,000 |
Find assessor info on the county website
Neighborhood: Princeton Junction
Nearby homes
- $594,300-- bd-- ba2k sqft106 Tunicflower Ln, West Windsor, NJ 08550Off Market
- $541,4002 bd2 ba1.5k sqft102 Tunicflower Ln, West Windsor, NJ 08550Off Market
- $584,3002 bd2 ba1.8k sqft108 Tunicflower Ln, West Windsor, NJ 08550Off Market
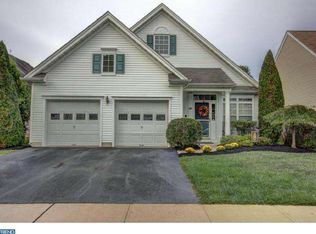
- $604,500-- bd-- ba2k sqft103 Tunicflower Ln, West Windsor, NJ 08550Off Market
- $490,6002 bd2 ba1.6k sqft105 Tunicflower Ln, West Windsor, NJ 08550Off Market
- $545,900-- bd-- ba1.6k sqft110 Tunicflower Ln, West Windsor, NJ 08550Off Market
- $674,5003 bd3 ba2.3k sqft101 Tunicflower Ln, West Windsor, NJ 08550Off Market
- $475,0002 bd2 ba1.5k sqft164 Tunicflower Ln, West Windsor, NJ 08550Sold
Nearby schools
GreatSchools rating
- 8/10Village SchoolGrades: 4-5Distance: 1.2 mi
- 8/10Thomas R Grover Middle SchoolGrades: 6-8Distance: 0.9 mi
- 8/10West Windsor-Plains High School SouthGrades: 9-12Distance: 3.3 mi
Schools provided by the listing agent
- District: West Windsor-plainsboro Regional
Source: Bright MLS. This data may not be complete. We recommend contacting the local school district to confirm school assignments for this home.
Get a cash offer in 3 minutes
Find out how much your home could sell for in as little as 3 minutes with a no-obligation cash offer.
Estimated market value
$662,000
Get a cash offer in 3 minutes
Find out how much your home could sell for in as little as 3 minutes with a no-obligation cash offer.
Estimated market value
$662,000
- New Jersey
- Mercer County
- West Windsor Township
- 08550
- Princeton Junction
- 104 Tunicflower Ln
Nearby cities
Nearby neighborhoods
Nearby zip codes
Other West Windsor Township Topics
- Apartments for Rent in 08550
- Houses for Sale in 08550
- Houses for Rent in 08550
- 08550 Real Estate
- West Windsor Township Condos
- Houses for Sale in West Windsor Township
- Newest Listings in West Windsor Township
- West Windsor Township Home Values
- West Windsor Township Real Estate Agents
- West Windsor Township Refinance
- West Windsor Township Mortgage Rates
