Skip main navigation
Off market
  • $522,100

    104 Tyler Dr, Feasterville, PA 19053

    3beds
    3baths
    2,134sqft
    Townhouse
    Built in 2010
    2,613 Square Feet Lot
    $522,100 Zestimate®
    $245/sqft
    $3,235 Estimated rent

    Home value

    $522,100

    $496,000 - $548,000

    $3,235/mo

    Zestimate® history
    Loading
    Loading...

    Owner options

    List your home for rent

    $3,235/mo

    Rent Zestimate®

    Find your next renter with Zillow Rental Manager. Plus, with online applications, you can quickly screen prospective tenants – for free.

    Learn more

    $3,235/mo

    Rent Zestimate®

    Refinance and save

    $3,523/mo

    Est. payment

    Refinancing to a lower rate could help reduce your monthly payments and save thousands over the life of the loan.

    See today's rates

    $3,523/mo

    Est. payment

    Explore your selling options

    Work with a Zillow partner agent

    Leverage their expertise and Zillow's premium Showcase listings to get your home seen by more buyers.

    Get started

    List with your own agent

    Get your home in front of millions of buyers by listing it on Zillow.

    Learn how to do it

    Sell it yourself

    Take full control of how buyers see your home on Zillow by listing For Sale by Owner (FSBO).

    List your home

    What's special

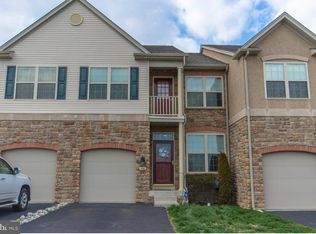
    Priced To Sell! Absolutlely Beautiful Townhome at Brand New Walnut Grove Community. First floor, Open Airy Floorplan leads to Living Room & Dining Room, Custom made European Kitchen with Granite Countertops, Expanded Island, Stainless Steel Appliances, 42" Cabinetry w/attahced Pantry, next to kitchen is Breakfast area, thru the slider, Upgraded large Trex Deck overlooking Fenced backyard. Upgraded Cherry Wood Floor thru out the first floor, 2 story Family room w/2 story stone wall Fire Place, w/round Circula Balcony to second floor. Master Bedroom with fuge Walk-in Closet, lovely Terrace off the M/Bedroom, Ceramic Tile Master Bath. 2nd floor Lundry Room w/2 more bed rooms, Hall Bath. Lower Level has Finished Basement with Wet Bar, Berber Carpet, Slider to Walk-out, Large Window gives plenty of lights for your entertaining. Over $88,000 Upgrades are added to builder's base price. Easy acess to Train and I95, Rt 1, PA Turnpike, Great Shopping. 05/10/13

    This property is off market, which means it's not currently listed for sale or rent on Zillow. This may be different from what's available on other websites or public sources.
    Facts & features

    Interior

    Bedrooms & bathrooms
    • Bedrooms: 3
    • Bathrooms: 3
    Heating
    • Forced air
    Cooling
    • Central
    Features
    • Has fireplace: Yes
    Interior area
    • Total interior livable area: 2,134 sqft

    Property

    Features
    • Exterior features: Wood
    Lot
    • Size: 2,613 Square Feet
    Details
    • Parcel number: 21009222

    Construction

    Type & style
    • Home type: Townhouse
    Materials
    • Frame
    Condition
    • Year built: 2010

    Community & HOA

    HOA
    • Has HOA: Yes
    • HOA fee: $149 monthly
    Location
    • Region: Feasterville

    Financial & listing details

    • Price per square foot: $245/sqft
    • Tax assessed value: $350,360
    • Annual tax amount: $6,556

    Price history

    DateEventPrice
    6/7/2013Sold$327,000-8.9%$153/sqft
    Source: Public Record Report a problem
    4/5/2013Listed for sale$359,000+7.8%$168/sqft
    Source: RE/MAX Legacy #6195201 Report a problem
    11/9/2010Sold$332,900$156/sqft
    Source: Public Record Report a problem

    Public tax history

    YearProperty taxesTax assessment
    2025$6,556 +1%$29,080
    2024$6,491 +5.9%$29,080
    2023$6,129 +2.7%$29,080
    2022$5,965 $29,080
    2021$5,965 +1.2%$29,080
    2020$5,892 +4.3%$29,080
    2018$5,651 +2.7%$29,080
    2017$5,504 -5.2%$29,080
    2016$5,804 +31.3%$29,080
    2015$4,420 $29,080
    2014$4,420 $29,080
    2013-- $29,080
    2012-- $29,080
    2011-- $29,080 +1001.5%
    2010-- $2,640
    Find assessor info on the county website

    Neighborhood: 19053

    Nearby schools

    GreatSchools rating
    Schools provided by the listing agent
    • High: Neshaminy
    • District: Neshaminy

    Source: The MLS. This data may not be complete. We recommend contacting the local school district to confirm school assignments for this home.

    Get a cash offer in 3 minutes
    Find out how much your home could sell for in as little as 3 minutes with a no-obligation cash offer.
    Estimated market value
    $522,100
    Get a cash offer in 3 minutes
    Find out how much your home could sell for in as little as 3 minutes with a no-obligation cash offer.
    Estimated market value
    $522,100