Skip main navigation
Active under contract
  • $279,999

    104 Uncle Billy Way, Jarrell, TX 76537

    4beds
    2,586sqft
    : 
    $2,033/mo
    Get pre-qualified
    Single Family Residence
    Built in 2020
    6,037 Square Feet Lot
    $279,500 Zestimate®
    $108/sqft
    $31/mo HOA

    What's special

    Soaring high ceilingsStunning metal staircase railingBright open-concept design
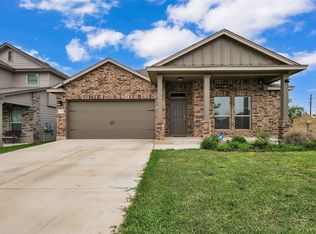
    Buyer was not able to get the financing ……Welcome to this beautifully maintained home that combines elegance, comfort, and incredible value! From the moment you step inside, you’ll be impressed by the soaring high ceilings, stunning metal staircase railing, and bright open-concept design that creates a grand first impression. The spacious primary suite is conveniently located on the main floor, offering privacy and comfort, while upstairs you’ll find three generously sized bedrooms and an oversized game room perfect for entertaining, movie nights, a home office, or a play area. Lovingly cared for by its original owners, this home showcases true pride of ownership throughout. Major updates include a new roof installed in early 2026, providing peace of mind for years to come. Step outside and enjoy the beautiful mature trees that enhance the home’s curb appeal and a large backyard with plenty of room for gatherings, pets, gardening, or creating your own outdoor oasis. Offering one of the best price-per-square-foot values in the area, this exceptional home delivers the space, features, and value today’s buyers are looking for. Don’t miss your opportunity to make this move-in-ready gem your own—schedule your private showing today! Ask about available ZERO DOWN payment programs and buyer assistance options that may help make homeownership more affordable than you think!
    26 days
    |
    206
    |
    21
    |

    Likely to sell faster than

    Zillow last checked:

    Listing updated:

    Listed by:

    Yurauri Galarraga 512-346-3550,

    Keller Williams Realty NW

    Source: Central Texas MLS,MLS#: 619955MLS LogoOriginating MLS: Williamson County Association of REALTORS

      Facts & features

      Interior

      Bedrooms & bathrooms
      • Bedrooms: 4
      • Bathrooms: 4
      • Full bathrooms: 3
      • 1/2 bathrooms: 1
      Heating
      • Central
      Cooling
      • Central Air
      Appliances
      • Included: Range Hood
      • Laundry: Laundry Room
      Features
      • Ceiling Fan(s), High Ceilings, Walk-In Closet(s), Breakfast Bar, Granite Counters
      • Flooring: Carpet, Tile
      • Attic: None
      • Has fireplace: No
      • Fireplace features: None
      Interior area
      • Total interior livable area: 2,586 sqft
      Video & virtual tour

      Property

      Parking
      • Total spaces: 2
      • Parking features: Garage
      • Garage spaces: 2
      Features
      • Levels: Two
      • Stories: 2
      • Exterior features: None
      • Pool features: None
      • Fencing: Wood
      • Has view: Yes
      • View description: None
      • Body of water: None
      Lot
      • Size: 6,037 Square Feet
      Details
      • Parcel number: R593435

      Construction

      Type & style
      • Home type: SingleFamily
      • Architectural style: None
      • Property subtype: Single Family Residence
      Materials
      • Foundation: Slab
      • Roof: Composition,Shingle
      Condition
      • Resale
      • Year built: 2020

      Utilities & green energy

      • Sewer: Public Sewer
      • Water: Public
      • Utilities for property: Electricity Available

      Community & HOA

      Community
      • Features: None
      • Subdivision: Bailey Park Ph 4
      HOA
      • Has HOA: Yes
      • HOA fee: $375 annually
      • HOA name: Bailey Park HOA
      Location
      • Region: Jarrell

      Financial & listing details

      • Price per square foot: $108/sqft
      • Tax assessed value: $330,223
      • Annual tax amount: $6,246
      • Date on market: 7/17/2026
      • Cumulative days on market: 26 days
      • Listing agreement: Exclusive Right To Sell
      • Listing terms: Cash,Conventional,FHA,VA Loan
      • Electric utility on property: Yes
      • Road surface type: Concrete

        Estimated market value

        $279,500

        $266,000 - $293,000

        $2,177/mo

        Price history

        DateEventPrice
        7/21/2026Contingent$279,999$108/sqft
        Source: Unlock MLS #2633221 Report a problem
        7/17/2026Listed for sale$279,999$108/sqft
        Source: Unlock MLS #2633221 Report a problem
        7/8/2026Contingent$279,999$108/sqft
        Source: Unlock MLS #2633221 Report a problem
        6/20/2026Listed for sale$279,999$108/sqft
        Source: Unlock MLS #2633221 Report a problem

        Public tax history

        YearProperty taxesTax assessment
        2025$6,246 -9.5%$330,223 -3.8%
        2024$6,904 -0.4%$343,188 -1.1%
        2023$6,929 -10.1%$347,113 +6.1%
        2022$7,709 -0.5%$327,220 +20.3%
        2021$7,745 $271,983
        Find assessor info on the county website

        Monthly payment

        Est. payment

        Payment breakdown

        Explore the cost of this home by adjusting the details. Changes won't be saved.
        All calculations are estimates and provided by Zillow, Inc. for informational purposes only. Actual amounts may vary.
        HOA fees may include property taxes on listings classified as Co-Ops. Contact the listing agent and/or owner for fee details.
        See how much you could borrow to make a competitive offer.

        Climate risks

        Neighborhood: Sonterra

        Getting around

        20 / 100
        Car-Dependent
        26 / 100
        Somewhat Bikeable

        Nearby schools

        GreatSchools rating
        Schools provided by the listing agent
        • Elementary: Jarrell Elementary School
        • Middle: Jarrell Middle School
        • High: Jarrell High School
        • District: Jarrell ISD

        Source: Central Texas MLS. This data may not be complete. We recommend contacting the local school district to confirm school assignments for this home.

        A local agent can set up tours, give advice and negotiate with sellers.

        Browse local experts

        Similar homes