Skip main navigation
Closed
  • $445,000

    104 Valley View Ct, Hendersonville, TN 37075

    4beds
    1,911sqft
    Single Family Residence, Residential
    Built in 1981
    9,147 Square Feet Lot
    $443,300 Zestimate®
    $233/sqft
    $2,451 Estimated rent

    Home value

    $443,300

    $417,000 - $470,000

    $2,451/mo

    Zestimate® history
    Loading
    Loading...

    Owner options

    List your home for rent

    $2,451/mo

    Rent Zestimate®

    Find your next renter with Zillow Rental Manager. Plus, with online applications, you can quickly screen prospective tenants – for free.

    Learn more

    $2,451/mo

    Rent Zestimate®

    Refinance and save

    $2,556/mo

    Est. payment

    Refinancing to a lower rate could help reduce your monthly payments and save thousands over the life of the loan.

    See today's rates

    $2,556/mo

    Est. payment

    Explore your selling options

    Work with a Zillow partner agent

    Leverage their expertise and Zillow's premium Showcase listings to get your home seen by more buyers.

    Get started

    List with your own agent

    Get your home in front of millions of buyers by listing it on Zillow.

    Learn how to do it

    Sell it yourself

    Take full control of how buyers see your home on Zillow by listing For Sale by Owner (FSBO).

    List your home

    What's special

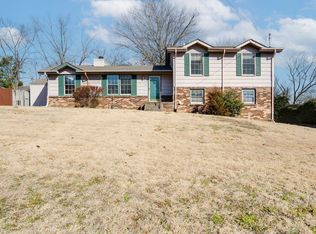
    Welcome to this beautifully maintained 4-sides brick home that blends comfort, functionality, and charm. The main level offers 3 spacious bedrooms and 2 full baths, along with an updated kitchen featuring modern finishes and plenty of cabinet space. New flooring throughout adds a fresh, cohesive feel, making this home truly move-in ready. The fully finished basement includes a private in-law suite with its own entrance—perfect for guests. You’ll also find a bonus room and a laundry area, offering even more flexibility to fit your lifestyle. Outside is a dream for gardeners and hobbyists alike, complete with a greenhouse, shed, dedicated gardening station and fenced in garden area. A separate fenced area provides the perfect space for pups or outdoor activities. Out front, enjoy your mornings or unwind in the evenings on the large covered deck—a beautiful spot to relax and take in the peaceful surroundings. Lovingly cared for and thoughtfully updated, this home is truly move-in ready and full of possibilities!

    Zillow last checked:

    Listing updated:

    Listed by:

    Katina Thornton 678-772-7468,

    Keller Williams Realty

    Bought with:

    Jennie Zagnoev, 337319

    Zeitlin Sotheby's International Realty

    Source: RealTracs MLS as distributed by MLS GRID,MLS#: 3033663MLS Logo

    Facts & features

    Interior

    Bedrooms & bathrooms
    • Bedrooms: 4
    • Bathrooms: 3
    • Full bathrooms: 3
    • Main level bedrooms: 3
    Other
    • Features: Greenhouse
    • Level: Greenhouse
    Heating
    • Central
    Cooling
    • Central Air, Electric
    Appliances
    • Included: Double Oven, Electric Range, Dishwasher, Disposal, Microwave, Refrigerator, Stainless Steel Appliance(s)
    • Laundry: Electric Dryer Hookup, Washer Hookup
    Features
    • Ceiling Fan(s), Extra Closets, Pantry, High Speed Internet
    • Flooring: Carpet, Tile, Vinyl
    • Basement: Finished
    • Number of fireplaces: 2
    • Fireplace features: Wood Burning
    Interior area
    • Total structure area: 1,911
    • Total interior livable area: 1,911 sqft
    • Finished area above ground: 1,286
    • Finished area below ground: 625

    Property

    Parking
    • Total spaces: 1
    • Parking features: Basement
    • Attached garage spaces: 1
    Features
    • Levels: Two
    • Stories: 2
    • Patio & porch: Porch, Covered, Patio
    • Fencing: Back Yard
    Lot
    • Size: 9,147 Square Feet
    • Dimensions: 97.25 x 124.74 IRR
    Details
    • Additional structures: Storage
    • Parcel number: 144M C 03300 000
    • Special conditions: Standard

    Construction

    Type & style
    • Home type: SingleFamily
    • Property subtype: Single Family Residence, Residential
    Materials
    • Brick, Vinyl Siding
    Condition
    • New construction: No
    • Year built: 1981

    Utilities & green energy

    • Sewer: Public Sewer
    • Water: Public
    • Utilities for property: Electricity Available, Water Available

    Community & HOA

    Community
    • Subdivision: Hillwood Ests Sec 3
    HOA
    • Has HOA: No
    Location
    • Region: Hendersonville

    Financial & listing details

    • Price per square foot: $233/sqft
    • Tax assessed value: $417,500
    • Annual tax amount: $2,097
    • Date on market: 10/25/2025
    • Electric utility on property: Yes

    Price history

    DateEventPrice
    12/8/2025Sold$445,000-1.1%$233/sqft
    Source: RealTracs MLS as distributed by MLS GRID #3033663 Report a problem
    11/12/2025Contingent$450,000$235/sqft
    Source: RealTracs MLS as distributed by MLS GRID #3033663 Report a problem
    10/26/2025Listed for sale$450,000+190.3%$235/sqft
    Source: RealTracs MLS as distributed by MLS GRID #3033663 Report a problem
    9/25/2015Sold$155,000-6%$81/sqft
    Source: RealTracs MLS as distributed by MLS GRID #1655541 Report a problem
    7/27/2015Listed for sale$164,900+55.6%$86/sqft
    Source: Cottage Realty 615-773-6099 Report a problem
    9/18/2000Sold$106,000$55/sqft
    Source: Public Record Report a problem

    Public tax history

    YearProperty taxesTax assessment
    2025$2,097 $104,375
    2024$2,097 +27.8%$104,375 +101.7%
    2023$1,641 -0.3%$51,750 -75%
    2022$1,646 +40.6%$207,000
    2021$1,171 $207,000
    2020$1,171 -28.9%$207,000
    2019$1,646 +560.5%$207,000 +57.4%
    2018$249 -81.3%$131,500
    2017$1,334 --
    2016$1,334 --
    2015$1,334 +21.1%--
    2014$1,102 +30.5%--
    2011$844 -0.6%$31,796
    2010$849 $31,796
    2009$849 $31,796 -8.4%
    2008-- $34,715 +14.5%
    2007$882 $30,327
    2006$882 +0.5%$30,327 +14.3%
    2005$878 $26,535
    2004$878 $26,535
    2002$878 $26,535 +9.2%
    2001-- $24,294 -74.3%
    2000-- $94,461
    Find assessor info on the county website

    Neighborhood: 37075

    Nearby schools

    GreatSchools rating
    Schools provided by the listing agent
    • Elementary: Gene W. Brown Elementary
    • Middle: Knox Doss Middle School at Drakes Creek
    • High: Beech Sr High School

    Source: RealTracs MLS as distributed by MLS GRID. This data may not be complete. We recommend contacting the local school district to confirm school assignments for this home.

    Get a cash offer in 3 minutes
    Find out how much your home could sell for in as little as 3 minutes with a no-obligation cash offer.
    Estimated market value
    $443,300
    Get a cash offer in 3 minutes
    Find out how much your home could sell for in as little as 3 minutes with a no-obligation cash offer.
    Estimated market value
    $443,300