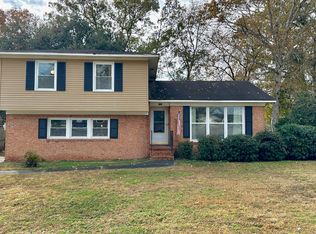
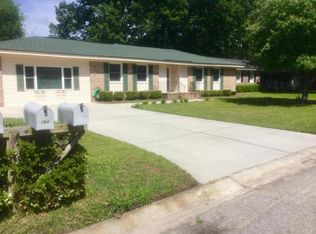
READY TO SPEND YOUR SUMMERS BY THE POOL? Welcome to 104 Vanburen Avenue, Ladson, SC! This beautifully updated single-story home offers 2 bedrooms (with plenty of room to make a 3rd bedroom), 2 full baths, and two 1 car garages with an added carport, all situated on a lush 0.28-acre lot with NO HOA. Upon entering, you'll find the first of two distinct living areas, featuring elegant hardwood floors and a cozy and private space perfect for relaxation. Moving further through the home, you'll discover an open-concept Great Room with a spacious 2nd living area, large dining space which flows directly into an updated kitchen boasting white shaker cabinets, stylish brass handles, stunning quartz countertops, Farmhouse sink and stainless steel appliances, including a smooth-top rangeand over-the-range microwave. This perfect space is designed for entertaining, family time, and culinary creations for those seeking extra versatility, or consider reimagining the layout by converting the second living area into a third bedroom. With a few adjustments, this space could easily accommodate your growing needs, adding value and functionality to the home. Down the hallway, the guest bath features a vintage tiled tub/shower combo with a large mirror and vanity with lots of storage. The guest bedroom offers dual closets, gorgeous hardwood floors, and a ceiling fan. Across the hall, the spacious primary suite comes complete with an ensuite bathroom featuring an updated vanity, water-resistant luxury vinyl flooring, and a walk-in tiled shower. Step outside to your private backyard retreat. The large covered patio is perfect for outdoor dining and entertaining, while the in-ground pool offers a refreshing escape on warm summer days. Cozy up by the built-in fire pit for year-round outdoor enjoyment. Storage will never be an issue, with both an attached one-car garage and a detached one-car garage with electricity and air conditioning, plus an attached carport and a garden shed with electricity. Conveniently located near shopping, dining, Boeing, Bosch, and the Air Force Base, this home is just 17 minutes from both Downtown Charleston and Summerville and about 35 minutes from Folly Beach and Isle of Palms. Don't miss the opportunity to own this beautifully updated home, perfect for those seeking a balance of charm, convenience, and plenty of space! Call today for your tour! There is not another home like it on the market for this price!
Closed
Zillow last checked:
Listing updated:
Bought with:
Realty ONE Group Coastal
Source: CTMLS,MLS#: 24025741
Price history
| Date | Event | Price |
|---|---|---|
| 4/17/2025 | Sold | $293,500+3%$245/sqft |
Source:  CTMLS #24025741 Report a problem CTMLS #24025741 Report a problem | ||
| 3/18/2025 | Pending sale | $284,990$238/sqft |
Source:  NextHome #24025741 Report a problem NextHome #24025741 Report a problem | ||
| 3/15/2025 | Contingent | $284,990$238/sqft |
Source: CTMLS #24025741 Report a problem | ||
| 3/3/2025 | Price change | $284,9900%$238/sqft |
Source: CTMLS #24025741 Report a problem | ||
| 2/24/2025 | Price change | $285,000-7.5%$238/sqft |
Source: CTMLS #24025741 Report a problem | ||
| 2/14/2025 | Price change | $308,000+0%$258/sqft |
Source: CTMLS #24025741 Report a problem | ||
| 2/8/2025 | Price change | $307,9900%$258/sqft |
Source: CTMLS #24025741 Report a problem | ||
| 1/25/2025 | Price change | $308,000+0%$258/sqft |
Source: CTMLS #24025741 Report a problem | ||
| 12/31/2024 | Price change | $307,9900%$258/sqft |
Source: CTMLS #24025741 Report a problem | ||
| 12/20/2024 | Price change | $308,000+3.4%$258/sqft |
Source: CTMLS #24025741 Report a problem | ||
| 12/18/2024 | Price change | $298,000+0%$249/sqft |
Source: CTMLS #24025741 Report a problem | ||
| 12/16/2024 | Price change | $297,9900%$249/sqft |
Source: CTMLS #24025741 Report a problem | ||
| 12/12/2024 | Price change | $298,000+0%$249/sqft |
Source: CTMLS #24025741 Report a problem | ||
| 11/25/2024 | Price change | $297,9900%$249/sqft |
Source: CTMLS #24025741 Report a problem | ||
| 11/21/2024 | Price change | $298,000-3.2%$249/sqft |
Source: CTMLS #24025741 Report a problem | ||
| 10/30/2024 | Price change | $308,000-7.5%$258/sqft |
Source: CTMLS #24025741 Report a problem | ||
| 10/15/2024 | Listed for sale | $333,000$278/sqft |
Source: CTMLS #24025741 Report a problem | ||
| 10/13/2024 | Contingent | $333,000$278/sqft |
Source: CTMLS #24025741 Report a problem | ||
| 10/7/2024 | Listed for sale | $333,000+10.6%$278/sqft |
Source: CTMLS #24025741 Report a problem | ||
| 6/29/2022 | Sold | $301,000$252/sqft |
Source: CTMLS #22012259 Report a problem | ||
| 5/16/2022 | Contingent | $301,000$252/sqft |
Source: CTMLS #22012259 Report a problem | ||
| 5/16/2022 | Price change | $301,000+11.9%$252/sqft |
Source: CTMLS #22012259 Report a problem | ||
| 5/12/2022 | Listed for sale | $269,000+96.4%$225/sqft |
Source: CTMLS #22012259 Report a problem | ||
| 10/2/2015 | Sold | $137,000-2.1%$115/sqft |
Source: CTMLS #15021658 Report a problem | ||
| 9/1/2015 | Pending sale | $139,900$117/sqft |
Source: AgentOwned Premiere Group #15021658 Report a problem | ||
| 8/15/2015 | Listed for sale | $139,900$117/sqft |
Source: AgentOwned Premiere Group #15021658 Report a problem | ||
Get a cash offer in 3 minutes
Find out how much your home could sell for in as little as 3 minutes with a no-obligation cash offer.
Estimated market value
$297,600
