Are you ready to be Wowed! Discover the coastal essence at 104 Via Galicia located in the Sea Summit community of San Clemente. This residence has been completely reimagined boasting 3 bedrooms, 2.5 baths & a complete backyard oasis. As you step inside the foyer, you will immediately appreciate the wide plank flooring with a marble tile inlay. The open concept living room is positioned to enjoy the dining area, cooking in the kitchen, cocktails at the bar & entertaining on the 2 outdoor patios. A stunning kitchen impresses with white shaker cabinetry, stainless Thermador appliances; a 36” gas cooktop with custom built range hood, 30” speed oven with microwave. A long island is at the center of the cooking hub with Pental Quartz Avorio waterfall countertop, custom storage nooks & plenty of room for seating. The butler’s pantry with a built-in Thermador coffee machine/coffee bar features soft gray cabinets, beveled quartz tops, & marble backsplash. Through the butler’s pantry is the laundry room providing an abundance of storage. The downstairs powder room is a jewel box. All three bedrooms reside on the upper level. The master bedroom is very spacious and its lavish master bathroom is a dream highlighting dual soft gray vanities with storage towers, Carrera marble flooring, soaking tub & expansive walk-in shower with a variety of mosaics. Both secondary bedrooms share an en-suite bath with stunning porcelain & mosaic inlay flooring, vanity with linen tower and quartz countertop. The outdoor backyard wraps around to the courtyard making it a perfect retreat for a multitude of entertaining spaces. Sit around the outdoor fireplace, grill or cook a pizza, it’s a great space to feel the costal breeze & soak up the day. Every detail in this home has been meticulously planned - a perfect place to relax & call home
Sold for $1,950,000
Listed by: Douglas Elliman of California • Lauren Scott • Contact: 949-270-0440
Bought with: Anvil Real Estate
$1,950,000
104 Via Galicia, San Clemente, CA 92672
3beds
2,296sqft
Single Family Residence
Built in 2016
3,831 Square Feet Lot
$2,009,200 Zestimate®
$849/sqft
$7,277 Estimated rent
Home value
$2,009,200
$1.89M - $2.15M
$7,277/mo
Zestimate® history
Owner options
List your home for rent
$7,277/mo
Rent Zestimate®
Find your next renter with Zillow Rental Manager. Plus, with online applications, you can quickly screen prospective tenants – for free.
$7,277/mo
Rent Zestimate®
Refinance and save
$12,467/mo
Est. payment
Refinancing to a lower rate could help reduce your monthly payments and save thousands over the life of the loan.
$12,467/mo
Est. payment
Explore your selling options
Work with a Zillow partner agent
Leverage their expertise and Zillow's premium Showcase listings to get your home seen by more buyers.
Get startedList with your own agent
Get your home in front of millions of buyers by listing it on Zillow.
Learn how to do itSell it yourself
Take full control of how buyers see your home on Zillow by listing For Sale by Owner (FSBO).
List your homeWhat's special
Outdoor backyardOutdoor fireplaceQuartz countertopLong islandLinen towerDual soft gray vanitiesCustom built range hood
Zillow last checked:
Listing updated:
Listed by:
Lauren Scott DRE #01332857 714-658-5590,
Douglas Elliman of California
Bought with:
Sean Allen, DRE #02001702
Anvil Real Estate
Source: CRMLS,MLS#: OC23174523 Originating MLS: California Regional MLS
Originating MLS: California Regional MLSFacts & features
Interior
Bedrooms & bathrooms
- Bedrooms: 3
- Bathrooms: 3
- Full bathrooms: 2
- 1/2 bathrooms: 1
- Main level bathrooms: 1
Rooms
- Room types: Bedroom, Entry/Foyer, Foyer, Kitchen, Laundry, Living Room, Primary Bedroom, Other, Pantry, Dining Room
Primary bedroom
- Features: Primary Suite
Bedroom
- Features: All Bedrooms Up
Bathroom
- Features: Bathroom Exhaust Fan, Bathtub, Dual Sinks, Linen Closet, Multiple Shower Heads, Quartz Counters, Remodeled, Soaking Tub, Separate Shower, Tub Shower
Kitchen
- Features: Built-in Trash/Recycling, Butler's Pantry, Kitchen Island, Kitchen/Family Room Combo, Pots & Pan Drawers, Quartz Counters, Remodeled, Self-closing Cabinet Doors, Self-closing Drawers, Updated Kitchen
Other
- Features: Walk-In Closet(s)
Pantry
- Features: Walk-In Pantry
Heating
- Central
Cooling
- Central Air
Appliances
- Included: 6 Burner Stove, Built-In Range, Convection Oven, Dishwasher, Exhaust Fan, Disposal, Gas Range, Gas Water Heater, High Efficiency Water Heater, Ice Maker, Microwave, Refrigerator, Range Hood, Self Cleaning Oven, Water Softener, Tankless Water Heater, VentedExhaust Fan, Water To Refrigerator, Water Purifier
- Laundry: Washer Hookup, Electric Dryer Hookup, Gas Dryer Hookup, Inside, Laundry Room
Features
- Breakfast Bar, Built-in Features, Block Walls, Ceiling Fan(s), Crown Molding, Separate/Formal Dining Room, High Ceilings, Open Floorplan, Pantry, Paneling/Wainscoting, Quartz Counters, Recessed Lighting, All Bedrooms Up, Dressing Area, Entrance Foyer, Primary Suite, Walk-In Pantry, Walk-In Closet(s)
- Flooring: Carpet, Stone, Tile, Wood
- Doors: Panel Doors
- Windows: Blinds, Custom Covering(s), Double Pane Windows, Plantation Shutters, Skylight(s)
- Has fireplace: Yes
- Fireplace features: Gas Starter, Living Room, Outside
- Common walls with other units/homes: No Common Walls
Interior area
- Total interior livable area: 2,296 sqft
Property
Parking
- Total spaces: 2
- Parking features: Direct Access, Door-Single, Electric Vehicle Charging Station(s), Garage, Storage
- Attached garage spaces: 2
Accessibility
- Accessibility features: None
Features
- Levels: Two
- Stories: 2
- Entry location: 1
- Patio & porch: Concrete, Open, Patio, Wrap Around
- Exterior features: Barbecue, Lighting, Rain Gutters
- Pool features: Association
- Has spa: Yes
- Spa features: Association
- Fencing: Stucco Wall
- Has view: Yes
- View description: Neighborhood
- Waterfront features: Beach Access, Ocean Side Of Freeway
Lot
- Size: 3,831 Square Feet
- Features: Back Yard, Close to Clubhouse, Corner Lot, Cul-De-Sac, Sprinklers In Front, Landscaped, Near Park
Details
- Parcel number: 69142346
- Special conditions: Standard
Construction
Type & style
- Home type: SingleFamily
- Architectural style: Mediterranean
- Property subtype: Single Family Residence
Materials
- Roof: Tile
Condition
- Turnkey
- New construction: No
- Year built: 2016
Utilities & green energy
- Electric: 220 Volts in Garage
- Sewer: Public Sewer
- Water: Public
- Utilities for property: Cable Connected, Electricity Connected, Natural Gas Connected, Sewer Connected, Water Connected
Community & HOA
Community
- Features: Biking, Curbs, Dog Park, Hiking, Preserve/Public Land, Storm Drain(s), Street Lights, Sidewalks, Park
- Security: Prewired, Security System, Carbon Monoxide Detector(s), Smoke Detector(s)
- Subdivision: ,Sea Summit
HOA
- Has HOA: Yes
- Amenities included: Clubhouse, Dog Park, Fitness Center, Picnic Area, Playground, Pool, Spa/Hot Tub, Trail(s)
- HOA fee: $250 monthly
- HOA name: Sea Summit at Marblehead
- HOA phone: 949-269-2213
Location
- Region: San Clemente
Financial & listing details
- Price per square foot: $849/sqft
- Tax assessed value: $860,514
- Annual tax amount: $15,642
- Date on market: 9/22/2023
- Cumulative days on market: 64 days
- Listing terms: Cash to New Loan
Price history
| Date | Event | Price |
|---|---|---|
| 12/24/2023 | Sold | $1,950,000-2.5%$849/sqft |
Source:  CRMLS #OC23174523 Report a problem CRMLS #OC23174523 Report a problem | ||
| 11/30/2023 | Pending sale | $1,999,000$871/sqft |
Source:  Douglas Elliman #OC23174523 Report a problem Douglas Elliman #OC23174523 Report a problem | ||
| 11/29/2023 | Contingent | $1,999,000$871/sqft |
Source: CRMLS #OC23174523 Report a problem | ||
| 10/17/2023 | Price change | $1,999,000-4.3%$871/sqft |
Source: CRMLS #OC23174523 Report a problem | ||
| 9/22/2023 | Listed for sale | $2,089,000+40.7%$910/sqft |
Source: CRMLS #OC23174523 Report a problem | ||
| 9/3/2021 | Sold | $1,485,000-1.9%$647/sqft |
Source: Public Record Report a problem | ||
| 8/22/2021 | Pending sale | $1,514,000$659/sqft |
Source:  SDMLS #PW21131549 Report a problem SDMLS #PW21131549 Report a problem | ||
| 8/2/2021 | Contingent | $1,514,000$659/sqft |
Source: CRMLS #PW21131549 Report a problem | ||
| 7/31/2021 | Price change | $1,514,000-0.7%$659/sqft |
Source: SDMLS #PW21131549 Report a problem | ||
| 6/29/2021 | Listed for sale | $1,525,000+57.3%$664/sqft |
Source: CRMLS #PW21131549 Report a problem | ||
| 5/4/2016 | Sold | $969,500$422/sqft |
Source: Public Record Report a problem | ||
Public tax history
| Year | Property taxes | Tax assessment |
|---|---|---|
| 2025 | $15,642 -42.2% | $860,514 -55.9% |
| 2024 | $27,082 +17.7% | $1,950,000 +28.7% |
| 2023 | $23,010 +1.7% | $1,514,700 +2% |
| 2022 | $22,620 +25.1% | $1,485,000 +40.1% |
| 2021 | $18,079 +1.3% | $1,059,886 +1% |
| 2020 | $17,854 | $1,049,019 +2% |
| 2019 | $17,854 -0.2% | $1,028,450 +2% |
| 2018 | $17,898 -0.3% | $1,008,285 +2% |
| 2017 | $17,944 | $988,515 +33.7% |
| 2016 | $17,944 +17% | $739,364 +80.2% |
| 2015 | $15,341 +391.4% | $410,292 +33.7% |
| 2014 | $3,122 | $306,952 +0.5% |
| 2013 | -- | $305,565 +6% |
| 2012 | -- | $288,318 +2% |
| 2011 | -- | $282,665 +0.8% |
| 2010 | -- | $280,553 -0.2% |
| 2009 | -- | $281,220 +2% |
| 2008 | -- | $275,706 +2% |
| 2007 | -- | $270,300 |
Find assessor info on the county website
Neighborhood: 92672
Nearby homes
- $2,047,4003 bd4 ba2.4k sqft102 Via Galicia, San Clemente, CA 92672Off Market

- $2,207,8004 bd5 ba2.8k sqft106 Via Galicia, San Clemente, CA 92672Off Market
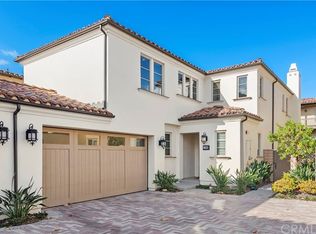
- $4,223,8004 bd4 ba2.5k sqft139 Via Artemesia, San Clemente, CA 92672Off Market
- $2,033,6003 bd3 ba2.3k sqft108 Via Galicia, San Clemente, CA 92672Off Market
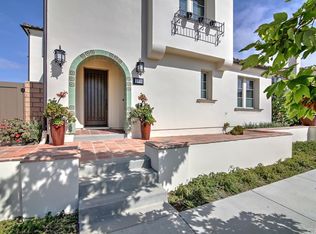
- $1,998,4003 bd2 ba2.2k sqft124 Via Murcia, San Clemente, CA 92672Off Market
- $2,139,8003 bd3 ba2.3k sqft100 Via Galicia, San Clemente, CA 92672Off Market
- $2,388,0004 bd5 ba2.6k sqft126 Via Murcia, San Clemente, CA 92672Off Market
- $8,9004 bd5 ba2.8k sqft202 Via Galicia, San Clemente, CA 92672For Rent
Nearby schools
GreatSchools rating
- 6/10Marblehead Elementary SchoolGrades: K-5Distance: 0.9 mi
- 8/10Shorecliffs Middle SchoolGrades: 6-8Distance: 0.2 mi
- 9/10San Clemente High SchoolGrades: 9-12Distance: 1 mi
Get a cash offer in 3 minutes
Find out how much your home could sell for in as little as 3 minutes with a no-obligation cash offer.
Estimated market value
$2,009,200
Get a cash offer in 3 minutes
Find out how much your home could sell for in as little as 3 minutes with a no-obligation cash offer.
Estimated market value
$2,009,200
- California
- Orange County
- San Clemente
- 92672
- 104 Via Galicia
Nearby cities
Nearby zip codes
Other San Clemente Topics
