Welcome to 104 Vienna Blvd, a new construction townhome in Glenmoore! Located in popular Reserve at Cross Creek, this Bellini floor plan is ready for immediate occupancy and is loaded with upgrades. This is a rare opportunity to buy new construction without the long wait. It is 100% move in ready with kitchen refrigerator, washer, dryer, whole house water softener, reverse osmosis drinking water purifier, window and door treatments already installed and included! Offering 3 bedrooms, 2.5 bathrooms, and over 1,700 square feet, this luxury townhome delivers modern, low-maintenance living in desirable Chester County. The open-concept main level features luxury flooring, neutral selections, and abundant natural light. The highlight is the upgraded kitchen which is a cook's dream. It features gorgeous quartz countertops, tile backsplash, 5 burner gas range, stainless steel appliances, pull out cabinets, a large center island, and a spacious pantry. Upstairs, the primary suite highlights the 2nd floor. It is a huge bedroom and offers a large walk-in closet and private bath. Two additional generously sized bedrooms, a full hall bath, separate oversized laundry room complete, and upgraded luxury flooring in the hallway complete this level. Need more space? The basement with future bath rough in (both optional structural options) is ready for finishing to significantly increase value! Additional upgrades include wood stair case, extra recessed lights, and electrical upgrades. All of this in a quiet community setting close to Routes 322, 82, and 30 so you can get anywhere fast including shopping and dining a short drive away in Exton, Downingtown, and West Chester. The only thing better than new construction is a newly built home so you don't have to wait!
Sold for $449,900
$449,900
104 Vienna Blvd, Glenmoore, PA 19343
3beds
1,728sqft
Townhouse
Built in 2025
1,250 Square Feet Lot
$452,700 Zestimate®
$260/sqft
$3,017 Estimated rent
Home value
$452,700
$426,000 - $480,000
$3,017/mo
Zestimate® history
Owner options
List your home for rent
$3,017/mo
Rent Zestimate®
Find your next renter with Zillow Rental Manager. Plus, with online applications, you can quickly screen prospective tenants – for free.
$3,017/mo
Rent Zestimate®
Refinance and save
$2,999/mo
Est. payment
Refinancing to a lower rate could help reduce your monthly payments and save thousands over the life of the loan.
$2,999/mo
Est. payment
Explore your selling options
Work with a Zillow partner agent
Leverage their expertise and Zillow's premium Showcase listings to get your home seen by more buyers.
Get startedList with your own agent
Get your home in front of millions of buyers by listing it on Zillow.
Learn how to do itSell it yourself
Take full control of how buyers see your home on Zillow by listing For Sale by Owner (FSBO).
List your homeWhat's special
Gorgeous quartz countertopsAbundant natural lightFull hall bathElectrical upgradesLarge center islandSpacious pantryTile backsplash
Zillow last checked:
Listing updated:
Listed by:
Mr. Gary A Mercer SR. 484-699-9327,
LPT Realty, LLC,
Co-Listing Agent: Gary A Mercer Jr. 610-812-6204,
LPT Realty, LLC
Bought with:
Mallory Chuck, RS346664
Keller Williams Realty Group
Source: Bright MLS,MLS#: PACT2117324
Facts & features
Interior
Bedrooms & bathrooms
- Bedrooms: 3
- Bathrooms: 3
- Full bathrooms: 2
- 1/2 bathrooms: 1
- Main level bathrooms: 1
Basement
- Area: 0
Heating
- Forced Air, Natural Gas
Cooling
- Central Air, Electric
Appliances
- Included: Microwave, Built-In Range, Dishwasher, Oven/Range - Gas, Refrigerator, Stainless Steel Appliance(s), Washer, Dryer, Electric Water Heater
- Laundry: Upper Level, Has Laundry
Features
- Bathroom - Tub Shower, Bathroom - Walk-In Shower, Breakfast Area, Combination Kitchen/Living, Combination Kitchen/Dining, Combination Dining/Living, Crown Molding, Dining Area, Open Floorplan, Eat-in Kitchen, Kitchen Island, Pantry, Primary Bath(s), Recessed Lighting, Upgraded Countertops, Walk-In Closet(s), 2 Story Ceilings, Dry Wall
- Flooring: Carpet, Tile/Brick, Luxury Vinyl
- Doors: Sliding Glass
- Basement: Full,Unfinished
- Has fireplace: No
Interior area
- Total structure area: 1,728
- Total interior livable area: 1,728 sqft
- Finished area above ground: 1,728
- Finished area below ground: 0
Property
Parking
- Total spaces: 4
- Parking features: Built In, Garage Faces Front, Inside Entrance, Driveway, Attached
- Attached garage spaces: 2
- Uncovered spaces: 2
Accessibility
- Accessibility features: None
Features
- Levels: Two
- Stories: 2
- Exterior features: Lighting, Sidewalks, Street Lights
- Pool features: None
Lot
- Size: 1,250 Square Feet
Details
- Additional structures: Above Grade, Below Grade
- Parcel number: 2904 0716
- Zoning: RES
- Special conditions: Standard
Construction
Type & style
- Home type: Townhouse
- Architectural style: Traditional
- Property subtype: Townhouse
Materials
- Vinyl Siding, Stone
- Foundation: Concrete Perimeter
- Roof: Shingle
Condition
- Excellent
- New construction: Yes
- Year built: 2025
Details
- Builder model: Bellini
- Builder name: Judd Builders
Utilities & green energy
- Sewer: Public Sewer
- Water: Public
Community & HOA
Community
- Subdivision: Reserve At Cross Creek
HOA
- Has HOA: Yes
- Services included: Common Area Maintenance, Maintenance Grounds, Snow Removal
- HOA fee: $159 monthly
Location
- Region: Glenmoore
- Municipality: WEST BRANDYWINE TWP
Financial & listing details
- Price per square foot: $260/sqft
- Tax assessed value: $22,230
- Annual tax amount: $1,183
- Date on market: 2/11/2026
- Listing agreement: Exclusive Right To Sell
- Inclusions: Kitchen Refrigerator, Washer, Dryer, All Window Treatments, And Water Softening System And Water Purifier.
- Ownership: Fee Simple
Price history
| Date | Event | Price |
|---|---|---|
| 4/16/2026 | Sold | $449,900$260/sqft |
Source:  Bright MLS #PACT2117324 Report a problem Bright MLS #PACT2117324 Report a problem | ||
| 3/20/2026 | Pending sale | $449,900$260/sqft |
Source: Bright MLS #PACT2117324 Report a problem | ||
| 3/5/2026 | Price change | $449,900-2.2%$260/sqft |
Source: Bright MLS #PACT2117324 Report a problem | ||
| 2/24/2026 | Price change | $459,900-3.2%$266/sqft |
Source: Bright MLS #PACT2117324 Report a problem | ||
| 2/12/2026 | Listed for sale | $475,000$275/sqft |
Source: Bright MLS #PACT2117324 Report a problem | ||
Public tax history
Tax history is unavailable.
Neighborhood: 19343
Nearby homes
- $512,3413 bd3 ba1.7k sqft105 Vienna Blvd, Glenmoore, PA 19343New Construction

- $512,3413 bd3 ba1.7k sqft105 Vienna Blvd #43, Glenmoore, PA 19343New Construction

- $479,1713 bd3 ba1.8k sqft101 Vienna Blvd #41, Glenmoore, PA 19343Sold
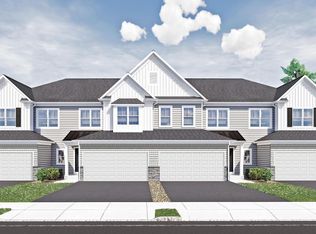
- $510,6603 bd3 ba1.7k sqft107 Vienna Blvd #44, Glenmoore, PA 19343Sold
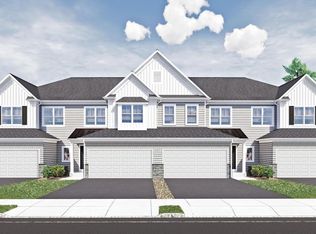
- $419,7533 bd3 ba1.7k sqft104 Vienna Blvd #71, Glenmoore, PA 19343Sold
- $482,1003 bd3 ba1.8k sqft102 Vienna Blvd, Glenmoore, PA 19343Off Market
- $586,4583 bd3 ba2.3k sqft111 Vienna Blvd #46, Glenmoore, PA 19343Sold
- $474,5713 bd3 ba1.8k sqft100 Vienna Blvd #73, Glenmoore, PA 19343Sold
Nearby schools
GreatSchools rating
- 4/10Reeceville El SchoolGrades: K-5Distance: 3.1 mi
- 4/10Coatesville Intermediate High SchoolGrades: 8-9Distance: 4.2 mi
- 4/10Coatesville Area Senior High SchoolGrades: 10-12Distance: 4.5 mi
Schools provided by the listing agent
- District: Coatesville Area
Source: Bright MLS. This data may not be complete. We recommend contacting the local school district to confirm school assignments for this home.
Get a cash offer in 3 minutes
Find out how much your home could sell for in as little as 3 minutes with a no-obligation cash offer.
Estimated market value
$452,700
Get a cash offer in 3 minutes
Find out how much your home could sell for in as little as 3 minutes with a no-obligation cash offer.
Estimated market value
$452,700
- Pennsylvania
- Chester County
- Downingtown
- 19343
- 104 Vienna Blvd
Nearby cities
Nearby zip codes
Other Downingtown Topics
