Gorgeous is the only way to describe this home. It has been immaculately maintained and waiting for your personal touch. On the 1st level you have a room you can use as a study or an office. There is a formal dining room with a coffered ceiling for all of your family feasts. The exceptionally designed kitchen comes complete with granite counter tops ,custom cabinets a bar top counter and an island. The family room is spacious with fabulous natural lighting. The 1st level floor coverings are LVP throughout with a great color contrast to match any decor. Upstairs you will find 4 generously sized bedrooms . Each bedroom has a walk-in closet. The Master Suite has an on suite bathroom with dual granite topped vanities and an oversized custom walk-in closet. There is also an additional room inside the Master Suite that is currently being used as an office. The family bathroom also has dual vanities and granite countertop. There is also an additional 1/2 bath downstairs.
Outside in your fenced backyard you
can enjoy the screened in back porch. This home has tons of extras, a kids play area equipped with a swing set. A Gazebo has already been set up for your outdoor entertaining. There is also a fire pit. The family has installed permanent professional lighting that you can change the colors for any approaching holiday. This home will blow you away. Come make it yours today! Just minutes from town and Seymour Johnson AFB.
Sold for $385,000
$385,000
104 Villa Grey Court, Pikeville, NC 27863
4beds
2,832sqft
Single Family Residence
Built in 2021
0.36 Acres Lot
$396,900 Zestimate®
$136/sqft
$2,505 Estimated rent
Home value
$396,900
$357,000 - $441,000
$2,505/mo
Zestimate® history
Owner options
List your home for rent
$2,505/mo
Rent Zestimate®
Find your next renter with Zillow Rental Manager. Plus, with online applications, you can quickly screen prospective tenants – for free.
$2,505/mo
Rent Zestimate®
Refinance and save
$2,642/mo
Est. payment
Refinancing to a lower rate could help reduce your monthly payments and save thousands over the life of the loan.
$2,642/mo
Est. payment
Explore your selling options
Work with a Zillow partner agent
Leverage their expertise and Zillow's premium Showcase listings to get your home seen by more buyers.
Get startedList with your own agent
Get your home in front of millions of buyers by listing it on Zillow.
Learn how to do itSell it yourself
Take full control of how buyers see your home on Zillow by listing For Sale by Owner (FSBO).
List your homeWhat's special
Zillow last checked:
Listing updated:
Listed by:
Leatrice Tinsley 919-273-3777,
Coldwell Banker Howard Perry & Walston
Bought with:
Adam G Sloan, 357046
Coldwell Banker Howard Perry & Walston
Linda Powers, 62795
Coldwell Banker Howard Perry & Walston
Source: Hive MLS,MLS#: 100477314 Originating MLS: MLS of Goldsboro
Originating MLS: MLS of GoldsboroFacts & features
Interior
Bedrooms & bathrooms
- Bedrooms: 4
- Bathrooms: 3
- Full bathrooms: 2
- 1/2 bathrooms: 1
Rooms
- Room types: Dining Room
Primary bedroom
- Level: Non Primary Living Area
Dining room
- Features: Formal
Heating
- Heat Pump, Electric
Cooling
- Central Air
Appliances
- Included: Electric Oven
- Laundry: Laundry Room
Features
- Walk-in Closet(s), Vaulted Ceiling(s), Kitchen Island, Ceiling Fan(s), Pantry, Blinds/Shades, Gas Log, Walk-In Closet(s)
- Flooring: Carpet, LVT/LVP
- Doors: Storm Door(s)
- Windows: Storm Window(s)
- Basement: None
- Attic: Scuttle
- Has fireplace: Yes
- Fireplace features: Gas Log
Interior area
- Total structure area: 2,832
- Total interior livable area: 2,832 sqft
Property
Parking
- Total spaces: 2
- Parking features: None
- Attached garage spaces: 2
Accessibility
- Accessibility features: None
Features
- Levels: Two
- Stories: 2
- Patio & porch: Porch, Screened, None
- Exterior features: Gas Log, Storm Doors
- Fencing: Back Yard,Wood
Lot
- Size: 0.36 Acres
- Dimensions: 200 x 75 x 75 x 200
- Features: Cul-De-Sac
Details
- Parcel number: 3632967932
- Zoning: R
- Special conditions: Standard
Construction
Type & style
- Home type: SingleFamily
- Property subtype: Single Family Residence
Materials
- Stone, Vinyl Siding, Wood Frame
- Foundation: Slab
- Roof: Shingle
Condition
- New construction: No
- Year built: 2021
Utilities & green energy
- Sewer: Septic Tank
Green energy
- Green verification: None
Community & HOA
Community
- Security: Smoke Detector(s)
- Subdivision: Stonebridge
HOA
- Has HOA: Yes
- Amenities included: None
- HOA fee: $300 annually
- HOA name: Stonebridge HOA
Location
- Region: Pikeville
Financial & listing details
- Price per square foot: $136/sqft
- Tax assessed value: $290,460
- Annual tax amount: $2,802
- Date on market: 11/22/2024
- Cumulative days on market: 10 days
- Listing agreement: Exclusive Right To Sell
- Listing terms: Conventional,FHA,VA Loan
- Road surface type: Paved
Price history
| Date | Event | Price |
|---|---|---|
| 1/14/2025 | Sold | $385,000$136/sqft |
Source:  Hive MLS #100477314 Report a problem Hive MLS #100477314 Report a problem | ||
| 12/2/2024 | Pending sale | $385,000$136/sqft |
Source: Hive MLS #100477314 Report a problem | ||
| 11/22/2024 | Listed for sale | $385,000+18.5%$136/sqft |
Source: Hive MLS #100477314 Report a problem | ||
| 1/28/2022 | Sold | $324,900$115/sqft |
Source: Hive MLS #76927 Report a problem | ||
| 9/29/2021 | Contingent | $324,900$115/sqft |
Source:  Goldsboro Wayne County Association of Realtors #76927 Report a problem Goldsboro Wayne County Association of Realtors #76927 Report a problem | ||
| 7/27/2021 | Price change | $324,900+2.8%$115/sqft |
Source:  Doorify MLS #2377474 Report a problem Doorify MLS #2377474 Report a problem | ||
| 5/28/2021 | Price change | $315,900+2.3%$112/sqft |
Source: Goldsboro Wayne County Association of Realtors #76927 Report a problem | ||
| 4/23/2021 | Price change | $308,900+1.6%$109/sqft |
Source: Goldsboro Wayne County Association of Realtors #76927 Report a problem | ||
| 4/14/2021 | Listed for sale | $303,900$107/sqft |
Source:  RE/MAX International #2377474 Report a problem RE/MAX International #2377474 Report a problem | ||
Public tax history
| Year | Property taxes | Tax assessment |
|---|---|---|
| 2025 | $2,802 +12.4% | $395,420 +36.1% |
| 2024 | $2,492 +3% | $290,460 +28.8% |
| 2023 | $2,420 +31.2% | $225,530 |
| 2022 | $1,844 | -- |
Find assessor info on the county website
Neighborhood: 27863
Nearby homes
- $710,0005 bd4 ba3.1k sqft101 Aspenridge Dr, Holly Springs, NC 27540Off Market
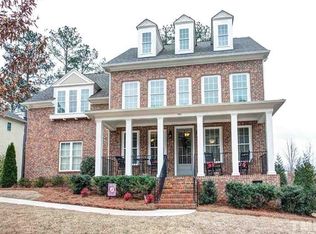
- $143,400-- bd-- ba-- sqft485A Bartlett Rd NE, Pikeville, NC 27863Off Market
- $434,9004 bd2 ba3.1k sqft115 Auburn Bay Dr, Pikeville, NC 27863Off Market
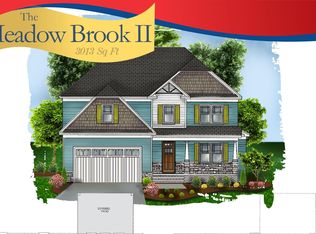
- $456,8004 bd2 ba3.1k sqft305 Stonebridge Dr, Pikeville, NC 27863Off Market
- $414,4005 bd3 ba3k sqft113 Aspen Ridge Dr, Pikeville, NC 27863Off Market
- $385,2004 bd4 ba2.8k sqft110 Aspen Ridge Dr, Pikeville, NC 27863Off Market
- $365,7004 bd3 ba2.4k sqft303 Stonebridge Dr, Pikeville, NC 27863Off Market
- $333,2004 bd2 ba2.2k sqft108 Aspen Ridge Dr, Pikeville, NC 27863Off Market
Nearby schools
GreatSchools rating
- 4/10Northeast Elementary SchoolGrades: PK-5Distance: 2.8 mi
- 8/10Norwayne Middle SchoolGrades: 6-8Distance: 6 mi
- 5/10Charles B Aycock High SchoolGrades: 9-12Distance: 7.2 mi
Schools provided by the listing agent
- Elementary: Northeast
- Middle: Norwayne
- High: Charles Aycock
Source: Hive MLS. This data may not be complete. We recommend contacting the local school district to confirm school assignments for this home.
Get a cash offer in 3 minutes
Find out how much your home could sell for in as little as 3 minutes with a no-obligation cash offer.
Estimated market value
$396,900
Get a cash offer in 3 minutes
Find out how much your home could sell for in as little as 3 minutes with a no-obligation cash offer.
Estimated market value
$396,900
- North Carolina
- Wayne County
- Pikeville
- 27863
- 104 Villa Grey Court
Nearby cities
Nearby zip codes
Other Pikeville Topics
