Skip main navigation
Sold for $443,000
  • $443,000

    104 Vineyards Ct, Wilmington, DE 19810

    4beds
    2,875sqft
    Townhouse
    Built in 1995
    3,049 Square Feet Lot
    $488,500 Zestimate®
    $154/sqft
    $3,198 Estimated rent

    Home value

    $488,500

    $464,000 - $518,000

    $3,198/mo

    Zestimate® history
    Loading
    Loading...

    Owner options

    List your home for rent

    $3,198/mo

    Rent Zestimate®

    Find your next renter with Zillow Rental Manager. Plus, with online applications, you can quickly screen prospective tenants – for free.

    Learn more

    $3,198/mo

    Rent Zestimate®

    Refinance and save

    $2,249/mo

    Est. payment

    Refinancing to a lower rate could help reduce your monthly payments and save thousands over the life of the loan.

    See today's rates

    $2,249/mo

    Est. payment

    Explore your selling options

    Work with a Zillow partner agent

    Leverage their expertise and Zillow's premium Showcase listings to get your home seen by more buyers.

    Get started

    List with your own agent

    Get your home in front of millions of buyers by listing it on Zillow.

    Learn how to do it

    Sell it yourself

    Take full control of how buyers see your home on Zillow by listing For Sale by Owner (FSBO).

    List your home

    What's special

    Attached garageCenter islandStreet maintenanceAmple living spaceVaulted ceilingsWashington dcPrimary suite
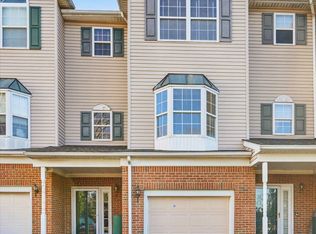
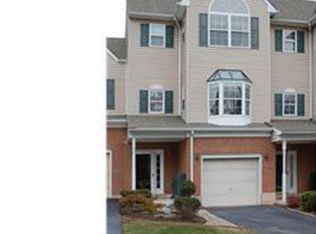
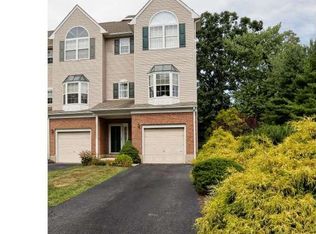
    Welcome to the Vineyards, an intimate community of 13 luxury townhomes centrally located in North Wilmington. This meticulously maintained three story townhouse features 3/4 bedrooms, 3 full bathrooms, and 1 half bathroom and offers many recent upgrades including a newTrex deck(2022), new roof(2019) , Freshly epoxy sealed garage floor with 220V outlet for EV charging station and storage shelving. From the attached garage, enter into the tiled first floor foyer which leads to a spacious living room or bedroom with neutral carpeting and a full bathroom. French doors lead out to the lower lever patio. There is a door that allows this space to be closed off making a private and comfortable living suite with huge closet space. The laundry room also occupies this floor. The second floor houses the main living space, a flowing open-concept floor plan(with all new flooring) that offers ample living space with tons of natural light that floods in from the beautiful French doors leading out onto the brand new Trex deck. French doors on both ground level and main level are new. The deck is attached to the family room which is open to the dining room, half bathroom, and the large eat-in kitchen. The kitchen has all newer stainless steel appliances , a gas range, neutral blacksplash and lovely granite countertops and center island. Complete with a bay window, large pantry, and custom wood cabinetry, this kitchen is light filled, thougthfully designed with relations to the dining and living room, and a delight to work in. As you assend to the third floor you will notice an abundance of light from the large skylight complete with remote solar powered blackout shade for those hot summer days. The third floor has three bedrooms, two in the rear of the home that share a full bathroom and have huge closets and the primary suite with vaulted ceilings, an arched picture window, large walk-in closet, and an en-suite bathroom with step in shower. There is an intercom system throughout the home. This homeowner has meticulous records of all repairs and upgrades to allow for peace of mind to the new owners. The monthly association dues cover grounds, street maintenance, and trash. Conveniently located within walking distance to shopping, banks, and restaurants and close to I-95, putting you within easy access to Philadelphia and Washington DC, this home is not one you will want to miss, so book your tour today!

    Zillow last checked:

    Listing updated:

    Listed by:

    Margo Stitz 302-983-4871,

    Long & Foster Real Estate, Inc.

    Bought with:

    Heather Palmer, RS-0023440

    Long & Foster Real Estate, Inc.

    Source: Bright MLS,MLS#: DENC2046100MLS Logo

    Facts & features

    Interior

    Bedrooms & bathrooms
    • Bedrooms: 4
    • Bathrooms: 4
    • Full bathrooms: 3
    • 1/2 bathrooms: 1
    • Main level bathrooms: 1
    Rooms
    • Room types: Living Room, Dining Room, Primary Bedroom, Bedroom 2, Bedroom 3, Kitchen, Bathroom 2, Primary Bathroom, Additional Bedroom
    Basement
    • Area: 0
    Heating
    • Forced Air, Natural Gas
    Cooling
    • Central Air, Electric
    Appliances
    • Included: Dishwasher, Disposal, Dryer, Intercom, Microwave, Oven/Range - Gas, Refrigerator, Stainless Steel Appliance(s), Washer, Water Heater, Electric Water Heater
    • Laundry: Main Level
    Features
    • Breakfast Area, Ceiling Fan(s), Dining Area, Entry Level Bedroom, Open Floorplan, Eat-in Kitchen, Kitchen Island, Pantry, Primary Bath(s), Recessed Lighting, Walk-In Closet(s)
    • Flooring: Carpet, Luxury Vinyl
    • Windows: Double Hung, Double Pane Windows, Skylight(s), Window Treatments
    • Has basement: No
    • Number of fireplaces: 1
    • Fireplace features: Gas/Propane, Glass Doors
    Interior area
    • Total structure area: 2,875
    • Total interior livable area: 2,875 sqft
    • Finished area above ground: 2,875
    • Finished area below ground: 0

    Property

    Parking
    • Total spaces: 1
    • Parking features: Storage, Garage Faces Front, Garage Door Opener, Inside Entrance, Electric Vehicle Charging Station(s), Driveway, Attached
    • Attached garage spaces: 1
    • Has uncovered spaces: Yes
    Accessibility
    • Accessibility features: None
    Features
    • Levels: Three
    • Stories: 3
    • Pool features: None
    Lot
    • Size: 3,049 Square Feet
    • Dimensions: 20.00 x 159.30
    Details
    • Additional structures: Above Grade, Below Grade
    • Parcel number: 06068.00249
    • Zoning: NCTH
    • Special conditions: Standard
    • Other equipment: Intercom

    Construction

    Type & style
    • Home type: Townhouse
    • Architectural style: Traditional
    • Property subtype: Townhouse
    Materials
    • Brick, Vinyl Siding, Aluminum Siding
    • Foundation: Slab
    • Roof: Shingle
    Condition
    • Excellent
    • New construction: No
    • Year built: 1995

    Utilities & green energy

    • Electric: 200+ Amp Service
    • Sewer: Public Sewer
    • Water: Public
    • Utilities for property: Cable Available

    Community & HOA

    Community
    • Subdivision: Vineyards
    HOA
    • Has HOA: Yes
    • HOA fee: $125 monthly
    Location
    • Region: Wilmington

    Financial & listing details

    • Price per square foot: $154/sqft
    • Tax assessed value: $111,300
    • Annual tax amount: $3,937
    • Date on market: 7/28/2023
    • Listing agreement: Exclusive Agency
    • Listing terms: Cash,Conventional
    • Exclusions: Dining Room Chandelier
    • Ownership: Fee Simple

    Price history

    DateEventPrice
    9/12/2023Sold$443,000-1.5%$154/sqft
    Source: Bright MLS #DENC2046100 Report a problem
    8/21/2023Pending sale$449,900$156/sqft
    Source: Bright MLS #DENC2046100 Report a problem
    8/7/2023Contingent$449,900$156/sqft
    Source: Bright MLS #DENC2046100 Report a problem
    7/28/2023Listed for sale$449,900+44%$156/sqft
    Source: Bright MLS #DENC2046100 Report a problem
    8/2/2005Sold$312,500+48.9%$109/sqft
    Source: Public Record Report a problem
    4/30/2001Sold$209,900$73/sqft
    Source: Public Record Report a problem

    Public tax history

    YearProperty taxesTax assessment
    2025-- $458,700 +312.1%
    2024$4,236 +25.6%$111,300
    2023$3,371 -1.9%$111,300
    2022$3,437 -2.8%$111,300
    2021$3,537 0%$111,300
    2020$3,538 +0.2%$111,300
    2019$3,532 +6.9%$111,300
    2017$3,305 +3.2%$111,300
    2016$3,202 $111,300
    2015$3,202 +10.2%$111,300
    2014$2,906 $111,300
    2013-- $111,300
    2012-- $111,300
    2011-- $111,300
    2010-- $111,300
    2009-- $111,300
    2008-- $111,300
    2007-- $111,300
    2006-- $111,300
    2005-- $111,300
    2004-- $111,300
    2003-- $111,300
    2002-- $111,300
    2001-- $111,300
    Find assessor info on the county website

    Neighborhood: 19810

    Nearby schools

    GreatSchools rating
    Schools provided by the listing agent
    • District: Brandywine

    Source: Bright MLS. This data may not be complete. We recommend contacting the local school district to confirm school assignments for this home.

    Get a cash offer in 3 minutes
    Find out how much your home could sell for in as little as 3 minutes with a no-obligation cash offer.
    Estimated market value
    $488,500
    Get a cash offer in 3 minutes
    Find out how much your home could sell for in as little as 3 minutes with a no-obligation cash offer.
    Estimated market value
    $488,500