Welcome to 104 Vista Loop in Davenport, Florida—a beautifully maintained home offering comfort, convenience, and the best of Central Florida living. This inviting property features a spacious and functional layout filled with natural light, perfect for both relaxing and entertaining. The open living and dining areas create a seamless flow, while the well-appointed kitchen provides ample space for everyday living. Ideally located near shopping, dining, golf courses, and world-renowned attractions including Walt Disney World Resort, this home offers exceptional convenience with easy access to major highways and nearby amenities. Whether you’re looking for a primary residence, vacation retreat, or investment opportunity, this property is a fantastic choice. Don’t miss the opportunity to own a wonderful home in one of Central Florida’s most desirable and growing areas—schedule your showing today!
Sold for $425,000
$425,000
104 Vista Loop, Davenport, FL 33897
4beds
2,168sqft
Single Family Residence
Built in 2000
10,842 Square Feet Lot
$424,800 Zestimate®
$196/sqft
$2,554 Estimated rent
Home value
$424,800
$404,000 - $446,000
$2,554/mo
Zestimate® history
Owner options
List your home for rent
$2,554/mo
Rent Zestimate®
Find your next renter with Zillow Rental Manager. Plus, with online applications, you can quickly screen prospective tenants – for free.
$2,554/mo
Rent Zestimate®
Refinance and save
$2,938/mo
Est. payment
Refinancing to a lower rate could help reduce your monthly payments and save thousands over the life of the loan.
$2,938/mo
Est. payment
Explore your selling options
Work with a Zillow partner agent
Leverage their expertise and Zillow's premium Showcase listings to get your home seen by more buyers.
Get startedList with your own agent
Get your home in front of millions of buyers by listing it on Zillow.
Learn how to do itSell it yourself
Take full control of how buyers see your home on Zillow by listing For Sale by Owner (FSBO).
List your homeWhat's special
Filled with natural lightWell-appointed kitchenSpacious and functional layout
Zillow last checked:
Listing updated:
Listed by:
Ge DeSouza DeSouza 857-312-3214,
ALLISON JAMES ESTATES & HOMES 941-500-4922
Bought with:
Non-Member Agent
STELLAR NON-MEMBER OFFICE
Source: Stellar MLS,MLS#: O6386595 Originating MLS: Sarasota - Manatee
Originating MLS: Sarasota - Manatee
Facts & features
Interior
Bedrooms & bathrooms
- Bedrooms: 4
- Bathrooms: 4
- Full bathrooms: 4
Primary bedroom
- Features: En Suite Bathroom, Built-in Closet
- Level: Second
- Area: 195 Square Feet
- Dimensions: 15x13
Bedroom 1
- Features: Built-in Closet
- Level: First
- Area: 99 Square Feet
- Dimensions: 11x9
Bedroom 2
- Features: En Suite Bathroom, Built-in Closet
- Level: Second
- Area: 99 Square Feet
- Dimensions: 11x9
Bedroom 3
- Features: En Suite Bathroom, Walk-In Closet(s)
- Level: Second
- Area: 195 Square Feet
- Dimensions: 15x13
Primary bathroom
- Features: Tub with Separate Shower Stall
- Level: Second
Bathroom 1
- Features: Shower No Tub
- Level: First
Bathroom 2
- Features: Tub with Separate Shower Stall
- Level: Second
Bathroom 4
- Features: Tub With Shower
- Level: First
Great room
- Features: Storage Closet
- Level: First
- Area: 480 Square Feet
- Dimensions: 30x16
Kitchen
- Features: Kitchen Island
- Level: First
- Area: 108 Square Feet
- Dimensions: 12x9
Heating
- Central, Electric
Cooling
- Central Air
Appliances
- Included: Dishwasher, Dryer, Microwave, Range, Refrigerator, Washer
- Laundry: Laundry Room
Features
- Ceiling Fan(s), Eating Space In Kitchen, Living Room/Dining Room Combo, Open Floorplan, PrimaryBedroom Upstairs, Walk-In Closet(s)
- Flooring: Carpet, Ceramic Tile, Tile
- Doors: French Doors
- Has fireplace: No
Interior area
- Total structure area: 2,988
- Total interior livable area: 2,168 sqft
Property
Parking
- Total spaces: 2
- Parking features: Garage - Attached
- Attached garage spaces: 2
Features
- Levels: Two
- Stories: 2
- Exterior features: Irrigation System, Lighting, Rain Gutters
- Has private pool: Yes
- Pool features: In Ground
Lot
- Size: 10,842 Square Feet
- Dimensions: 70 x 155
Details
- Parcel number: 262512999998000020
- Special conditions: None
Construction
Type & style
- Home type: SingleFamily
- Property subtype: Single Family Residence
Materials
- Block, Stucco
- Foundation: Slab
- Roof: Tile
Condition
- New construction: No
- Year built: 2000
Utilities & green energy
- Sewer: Public Sewer
- Water: Public
- Utilities for property: BB/HS Internet Available, Cable Available, Cable Connected, Electricity Connected, Street Lights, Water Connected
Community & HOA
Community
- Pet fee: $0 monthly
- Subdivision: VISTA PARK PH 02
HOA
- Has HOA: Yes
- HOA fee: $129 monthly
- HOA name: Community Management Specialist/Robert Strembicki
- HOA phone: 407-359-7202
Location
- Region: Davenport
Financial & listing details
- Price per square foot: $196/sqft
- Annual tax amount: $5,147
- Date on market: 3/7/2026
- Cumulative days on market: 82 days
- Ownership: Fee Simple
- Total actual rent: 0
- Electric utility on property: Yes
- Road surface type: Paved
Price history
| Date | Event | Price |
|---|---|---|
| 6/29/2026 | Sold | $425,000-1.1%$196/sqft |
Source:  Stellar MLS #O6386595 Report a problem Stellar MLS #O6386595 Report a problem | ||
| 6/2/2026 | Pending sale | $429,900$198/sqft |
Source: Stellar MLS #O6386595 Report a problem | ||
| 5/23/2026 | Price change | $429,900-3.6%$198/sqft |
Source: Stellar MLS #O6386595 Report a problem | ||
| 4/20/2026 | Price change | $445,900-0.9%$206/sqft |
Source: Stellar MLS #O6386595 Report a problem | ||
| 4/15/2026 | Price change | $449,900-4.3%$208/sqft |
Source: Stellar MLS #O6386595 Report a problem | ||
| 3/7/2026 | Listed for sale | $469,900+4.4%$217/sqft |
Source: Stellar MLS #O6386595 Report a problem | ||
| 2/24/2026 | Listing removed | $2,500$1/sqft |
Source: Zillow Rentals Report a problem | ||
| 1/14/2026 | Price change | $2,500-10.7%$1/sqft |
Source: Zillow Rentals Report a problem | ||
| 12/23/2025 | Listed for rent | $2,800$1/sqft |
Source: Zillow Rentals Report a problem | ||
| 11/4/2025 | Sold | $450,000-4.3%$208/sqft |
Source: Stellar MLS #R4909697 Report a problem | ||
| 10/16/2025 | Pending sale | $470,000$217/sqft |
Source: Stellar MLS #R4909697 Report a problem | ||
| 8/1/2025 | Listed for sale | $470,000$217/sqft |
Source: Stellar MLS #R4909697 Report a problem | ||
Public tax history
Tax history is unavailable.
Neighborhood: 33897
Nearby homes
- $450,0004 bd4 ba2.1k sqft104 Vista Loop, Davenport, FL 33837Sold
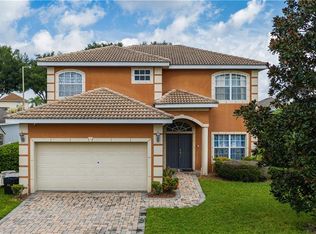
- $417,2005 bd4 ba2.1k sqft114 Vista Loop, Davenport, FL 33897Off Market

- $280,5003 bd2 ba1.3k sqft549 Berwick Dr, Davenport, FL 33897Off Market
- $340,0003 bd2 ba1.5k sqft102 Glenwood Blvd, Davenport, FL 33897Off Market
- $243,800-- bd-- ba1.4k sqft2025 Florence Villa Grove Rd, Davenport, FL 33897Off Market
- $427,8004 bd4 ba2.2k sqft115 Vista Loop, Davenport, FL 33837Off Market
- $---- bd-- ba-- sqftHillcrest Dr, Davenport, FL 33897Off Market
- $---- bd-- ba-- sqftVista Dr, Davenport, FL 33897Off Market
Nearby schools
GreatSchools rating
- 4/10Citrus Ridge: A Civics AcademyGrades: PK-8Distance: 0.8 mi
- 3/10Davenport High SchoolGrades: 9-12Distance: 7.9 mi
Schools provided by the listing agent
- Elementary: Citrus Ridge
- Middle: Citrus Ridge
- High: Ridge Community Senior High
Source: Stellar MLS. This data may not be complete. We recommend contacting the local school district to confirm school assignments for this home.
Get a cash offer in 3 minutes
Find out how much your home could sell for in as little as 3 minutes with a no-obligation cash offer.
Estimated market value
$424,800
Get a cash offer in 3 minutes
Find out how much your home could sell for in as little as 3 minutes with a no-obligation cash offer.
Estimated market value
$424,800
- Florida
- Polk County
- Davenport
- 33897
- 104 Vista Loop
Nearby cities
Nearby neighborhoods
Nearby zip codes
Other Davenport Topics
