Skip main navigation
Sold for $600,000
  • $600,000

    104 W Amhurst Pl, Sterling, VA 20164

    3beds
    1,407sqft
    Single Family Residence
    Built in 1968
    9,148 Square Feet Lot
    $599,400 Zestimate®
    $426/sqft
    $2,833 Estimated rent

    Home value

    $599,400

    $569,000 - $629,000

    $2,833/mo

    Zestimate® history
    Loading
    Loading...

    Owner options

    List your home for rent

    $2,833/mo

    Rent Zestimate®

    Find your next renter with Zillow Rental Manager. Plus, with online applications, you can quickly screen prospective tenants – for free.

    Learn more

    $2,833/mo

    Rent Zestimate®

    Refinance and save

    $3,565/mo

    Est. payment

    Refinancing to a lower rate could help reduce your monthly payments and save thousands over the life of the loan.

    See today's rates

    $3,565/mo

    Est. payment

    Explore your selling options

    Work with a Zillow partner agent

    Leverage their expertise and Zillow's premium Showcase listings to get your home seen by more buyers.

    Get started

    List with your own agent

    Get your home in front of millions of buyers by listing it on Zillow.

    Learn how to do it

    Sell it yourself

    Take full control of how buyers see your home on Zillow by listing For Sale by Owner (FSBO).

    List your home

    What's special

    One level living homeStunning double-sided fireplaceAttached garageGranite countertopsBeautifully renovated ranch-styleScreened porchNestled in a cul-de-sac
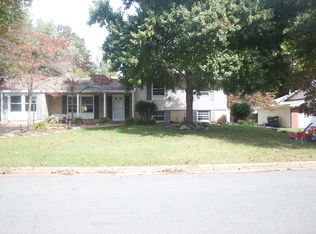
    Welcome to your Sterling sanctuary! Discover the charm of this beautifully renovated ranch-style and one level living home, set to impress with its modern updates and curb appeal. With 3 spacious bedrooms and 2 full bathrooms, it is designed for comfort and functionality. The heart of the home features an inviting eat-in kitchen, equipped with all new stainless steel appliances (including a dishwasher, electric oven, and refrigerator) and upgraded finishes (including granite countertops, marble backsplash, SS sink), perfect for culinary enthusiasts. Recessed lights in all spaces keep it bright, together with brilliant sunlight. Luxury vinyl floors run throughout immaculate, no carpet anywhere! Relax in the cozy living area, highlighted by a stunning double-sided fireplace that adds warmth and character. Enjoy the convenience of main-floor laundry, making daily chores a breeze. Step outside to a screened porch, ideal for morning coffee or evening gatherings. With major renovations completed in 2025, it is in very good condition, ready for you to create lasting memories. The property boasts a generous 0.21-acre lot, complemented by an attached garage and ample driveway space for guests. Nestled in a cul-de-sac, this home is a serene retreat while being close to local amenities. Super convenient to so much: jobs (Dulles tech corridor), commuting (Rte. 66, Rte. 7, Toll Road, Rte. 28, plus Dulles airport), recreation (W&OD Trail, Bradley Park, iFly skydiving, Top Golf, area wineries), retail (Leesburg Premium Outlets, Reston Town Center, Dulles Town Center). Hurry home to this charmer. There is so much to love ... It is your happy place, waiting with open arms!

    Zillow last checked:

    Listing updated:

    Listed by:

    Bito I. Boya 860-896-0038,

    Long & Foster Real Estate, Inc.

    Bought with:

    Jackie Fortune, 0225081438

    CENTURY 21 New Millennium

    Source: Bright MLS,MLS#: VALO2116454MLS Logo

    Facts & features

    Interior

    Bedrooms & bathrooms
    • Bedrooms: 3
    • Bathrooms: 2
    • Full bathrooms: 2
    • Main level bathrooms: 2
    • Main level bedrooms: 3
    Bedroom 1
    • Features: Flooring - Luxury Vinyl Plank, Ceiling Fan(s), Lighting - Ceiling
    • Level: Main
    • Area: 182 Square Feet
    • Dimensions: 13 X 14
    Bedroom 2
    • Features: Flooring - Luxury Vinyl Plank, Ceiling Fan(s), Lighting - Ceiling
    • Level: Main
    • Area: 100 Square Feet
    • Dimensions: 10 X 10
    Bedroom 3
    • Features: Flooring - Luxury Vinyl Plank, Attic - Pull-Down Stairs, Built-in Features
    • Level: Main
    • Area: 120 Square Feet
    • Dimensions: 10 X 12
    Bathroom 1
    • Features: Attached Bathroom, Bathroom - Walk-In Shower, Flooring - Ceramic Tile, Recessed Lighting
    • Level: Main
    • Area: 56 Square Feet
    • Dimensions: 7 X 8
    Bathroom 2
    • Features: Bathroom - Tub Shower, Flooring - Ceramic Tile, Lighting - Ceiling, Recessed Lighting
    • Level: Main
    • Area: 35 Square Feet
    • Dimensions: 5 X 7
    Dining room
    • Features: Flooring - Luxury Vinyl Plank, Recessed Lighting
    • Level: Main
    • Area: 140 Square Feet
    • Dimensions: 10 X 14
    Kitchen
    • Features: Granite Counters, Flooring - Ceramic Tile, Eat-in Kitchen, Kitchen - Electric Cooking, Recessed Lighting, Lighting - LED
    • Level: Main
    • Area: 196 Square Feet
    • Dimensions: 14 X 14
    Living room
    • Features: Flooring - Luxury Vinyl Plank, Fireplace - Wood Burning, Recessed Lighting, Lighting - LED
    • Level: Main
    • Area: 280 Square Feet
    • Dimensions: 14 X 20
    Heating
    • Central, Electric, Natural Gas
    Cooling
    • Central Air, Electric
    Appliances
    • Included: Stainless Steel Appliance(s), Microwave, Dishwasher, Disposal, Dryer, Washer, Refrigerator, Oven/Range - Electric, Water Heater, Gas Water Heater
    • Laundry: Main Level, Dryer In Unit, Washer In Unit
    Features
    • Dining Area, Eat-in Kitchen, Bathroom - Tub Shower, Bathroom - Walk-In Shower, Built-in Features, Ceiling Fan(s), Central Vacuum, Floor Plan - Traditional, Recessed Lighting, Upgraded Countertops, Attic, Entry Level Bedroom, Flat
    • Flooring: Wood
    • Doors: Storm Door(s)
    • Has basement: No
    • Number of fireplaces: 1
    • Fireplace features: Double Sided, Screen, Wood Burning
    Interior area
    • Total structure area: 1,589
    • Total interior livable area: 1,407 sqft
    • Finished area above ground: 1,407
    • Finished area below ground: 0

    Property

    Parking
    • Total spaces: 6
    • Parking features: Covered, Garage Faces Front, Concrete, Attached, Driveway, Off Street
    • Attached garage spaces: 1
    • Uncovered spaces: 2
    • Details: Garage Sqft: 180
    Accessibility
    • Accessibility features: None
    Features
    • Levels: One
    • Stories: 1
    • Patio & porch: Porch, Screened
    • Pool features: None
    Lot
    • Size: 9,148 sqft
    Details
    • Additional structures: Above Grade, Below Grade
    • Parcel number: 013253223000
    • Zoning: PDH3
    • Special conditions: Standard

    Construction

    Type & style
    • Home type: SingleFamily
    • Architectural style: Ranch/Rambler
    • Property subtype: Single Family Residence
    Materials
    • Brick, Combination
    • Foundation: Brick/Mortar
    • Roof: Shingle
    Condition
    • Excellent
    • New construction: No
    • Year built: 1968
    • Major remodel year: 2025

    Utilities & green energy

    • Sewer: Public Septic, Public Sewer
    • Water: Public

    Community & neighborhood

    Security
    • Security features: Carbon Monoxide Detector(s), Smoke Detector(s)
    Location
    • Region: Sterling
    • Subdivision: Sterling Park

    Other

    Other facts
    • Listing agreement: Exclusive Right To Sell
    • Listing terms: Cash,Conventional
    • Ownership: Fee Simple

    Price history

    DateEventPrice
    5/26/2026Sold$600,000+0.2%$426/sqft
    Source: Bright MLS #VALO2116454 Report a problem
    4/22/2026Contingent$599,000$426/sqft
    Source: Bright MLS #VALO2116454 Report a problem
    3/13/2026Listed for sale$599,000+1.6%$426/sqft
    Source: Bright MLS #VALO2116454 Report a problem
    12/25/2025Listing removed$589,500$419/sqft
    Source: Long & Foster Broker Feed #VALO2111002 Report a problem
    12/5/2025Price change$589,500-1.7%$419/sqft
    Source: Bright MLS #VALO2111002 Report a problem
    11/15/2025Listed for sale$599,900+71.4%$426/sqft
    Source: Bright MLS #VALO2111002 Report a problem
    10/24/2019Listing removed$2,100$1/sqft
    Source: Long & Foster Real Estate, Inc. #VALO100081 Report a problem
    8/31/2019Price change$2,100-4.3%$1/sqft
    Source: Long & Foster Real Estate, Inc. #VALO100081 Report a problem
    7/11/2019Price change$2,195-2.2%$2/sqft
    Source: Zillow Rental Manager Report a problem
    6/19/2019Listed for rent$2,245+28.3%$2/sqft
    Source: Zillow Rental Manager Report a problem
    12/8/2015Listing removed$1,750$1/sqft
    Source: Owner Report a problem
    10/5/2015Price change$1,750-2.8%$1/sqft
    Source: Owner Report a problem
    9/24/2015Price change$1,800-2.7%$1/sqft
    Source: Owner Report a problem
    9/2/2015Listed for rent$1,850+2.8%$1/sqft
    Source: Owner Report a problem
    6/3/2014Listing removed$1,800$1/sqft
    Source: Long & Foster Real Estate, Inc. #LO8341590 Report a problem
    5/8/2014Listed for rent$1,800$1/sqft
    Source: Arlington Sales #LO8341590 Report a problem
    2/5/2007Sold$350,000+34.9%$249/sqft
    Source: Public Record Report a problem
    6/23/2003Sold$259,500$184/sqft
    Source: Public Record Report a problem

    Public tax history

    YearProperty taxesTax assessment
    2025$4,225 -3.5%$524,800 +3.7%
    2024$4,379 +10.6%$506,270 +11.9%
    2023$3,959 +1.8%$452,420 +3.6%
    2022$3,888 +0.5%$436,850 +10.7%
    2021$3,868 +1.6%$394,710 +7.3%
    2020$3,809 +0%$368,020 +5.5%
    2019$3,809 +6.9%$348,960 +6.3%
    2018$3,563 +1.7%$328,400 +5.4%
    2017$3,505 +10.7%$311,540 +3%
    2016$3,167 $302,600 +90.6%
    2015$3,167 +1.7%$158,740 +6.3%
    2014$3,115 $149,400 -63.4%
    2006-- $407,800 +34.4%
    2005-- $303,500 +4.4%
    2004-- $290,800 +24.4%
    2003-- $233,700 +21.7%
    2002-- $192,100 +18.1%
    2001-- $162,700

    Find assessor info on the county website

    Neighborhood: 20164

    Nearby schools

    GreatSchools rating
    Schools provided by the listing agent
    • District: Loudoun County Public Schools

    Source: Bright MLS. This data may not be complete. We recommend contacting the local school district to confirm school assignments for this home.

    Get a cash offer in 3 minutes
    Find out how much your home could sell for in as little as 3 minutes with a no-obligation cash offer.
    Estimated market value
    $599,400
    Get a cash offer in 3 minutes
    Find out how much your home could sell for in as little as 3 minutes with a no-obligation cash offer.
    Estimated market value
    $599,400