Welcome to Beachwood Estates at Cedar Creek Lake! Discover your dream home in this gated community. New construction home qualifies for 100% financing! Lovely brick and Hardie plank siding, gutters, epoxy garage floor, great insulation package, stunning real oak hardwood floors, quartz countertops, and all of the light & bright tiles, hardware and lighting fixtures. Sodded lawn front and back and will include backyard fence. Enjoy a walk to the lake, with access to the subdivision's boat launch and fishing pier. Indulge in community amenities like the clubhouse, tennis courts, and playground. Experience luxury lakeside living at its finest, approximately an hour southwest of downtown Dallas! Use the city, then leave it behind and enjoy the lake life. Don't miss out, schedule your tour today!
Sold
Price Unknown
104 W Beachwood Loop, Trinidad, TX 75163
3beds
1,450sqft
Single Family Residence
Built in 2023
7,230 Square Feet Lot
$238,100 Zestimate®
$--/sqft
$1,919 Estimated rent
Home value
$238,100
$217,000 - $260,000
$1,919/mo
Zestimate® history
Owner options
List your home for rent
$1,919/mo
Rent Zestimate®
Find your next renter with Zillow Rental Manager. Plus, with online applications, you can quickly screen prospective tenants – for free.
$1,919/mo
Rent Zestimate®
Refinance and save
$280/mo
Est. payment
Refinancing to a lower rate could help reduce your monthly payments and save thousands over the life of the loan.
$280/mo
Est. payment
Explore your selling options
Work with a Zillow partner agent
Leverage their expertise and Zillow's premium Showcase listings to get your home seen by more buyers.
Get startedList with your own agent
Get your home in front of millions of buyers by listing it on Zillow.
Learn how to do itSell it yourself
Take full control of how buyers see your home on Zillow by listing For Sale by Owner (FSBO).
List your homeWhat's special
Zillow last checked:
Listing updated:
Listed by:
Robert Schrickel 0573373 214-210-1500,
Ebby Halliday, REALTORS 214-210-1500,
Shelly Brown Qualls 0474883 214-934-0077,
Ebby Halliday, REALTORS
Bought with:
Non-Mls Member
NON MLS
Source: NTREIS,MLS#: 20547610
Facts & features
Interior
Bedrooms & bathrooms
- Bedrooms: 3
- Bathrooms: 2
- Full bathrooms: 2
Primary bedroom
- Features: En Suite Bathroom, Bath in Primary Bedroom, Walk-In Closet(s)
- Level: First
Living room
- Level: First
Heating
- Central, Electric
Cooling
- Central Air, Ceiling Fan(s), Electric
Appliances
- Included: Dishwasher, Electric Cooktop, Electric Oven, Electric Water Heater, Disposal, Microwave
- Laundry: Laundry in Utility Room
Features
- Decorative/Designer Lighting Fixtures, Eat-in Kitchen, Open Floorplan
- Flooring: Tile, Wood
- Windows: Window Coverings
- Has basement: No
- Has fireplace: No
Interior area
- Total interior livable area: 1,450 sqft
Property
Parking
- Total spaces: 2
- Parking features: Door-Single, Epoxy Flooring, Garage Faces Front, Garage, Garage Door Opener
- Attached garage spaces: 2
Features
- Levels: One
- Stories: 1
- Patio & porch: Covered
- Exterior features: Rain Gutters
- Pool features: None, Community
- Body of water: Cedar Creek
Lot
- Size: 7,230 Square Feet
- Dimensions: 60 x 115
- Features: Landscaped, Subdivision, Few Trees
Details
- Parcel number: 2115.0000.1180.60
Construction
Type & style
- Home type: SingleFamily
- Architectural style: Traditional,Detached
- Property subtype: Single Family Residence
Materials
- Block, Fiber Cement
- Foundation: Slab
- Roof: Composition
Condition
- New construction: Yes
- Year built: 2023
Community & HOA
Community
- Features: Boat Facilities, Clubhouse, Dock, Fishing, Lake, Playground, Pool, Tennis Court(s), Gated
- Security: Gated Community, Smoke Detector(s)
- Subdivision: Beachwood Estates Sec E
HOA
- Has HOA: Yes
- Services included: All Facilities, Association Management, Trash
- HOA fee: $280 annually
- HOA name: Blue Hawk Mgmt
- HOA phone: 972-674-3791
Location
- Region: Trinidad
Financial & listing details
- Tax assessed value: $255,000
- Annual tax amount: $1,684
- Date on market: 3/5/2024
- Cumulative days on market: 24 days
- Listing terms: Cash,Conventional,1031 Exchange,FHA,VA Loan
- Road surface type: Asphalt
Price history
| Date | Event | Price |
|---|---|---|
| 4/18/2024 | Sold | -- |
Source: NTREIS #20547610 Report a problem | ||
| 3/29/2024 | Pending sale | $264,000$182/sqft |
Source: NTREIS #20547610 Report a problem | ||
| 3/25/2024 | Contingent | $264,000$182/sqft |
Source: NTREIS #20547610 Report a problem | ||
| 3/16/2024 | Price change | $264,000-4%$182/sqft |
Source: NTREIS #20547610 Report a problem | ||
| 3/5/2024 | Listed for sale | $275,000-1.1%$190/sqft |
Source: NTREIS #20547610 Report a problem | ||
| 3/3/2024 | Listing removed | -- |
Source: NTREIS #20502256 Report a problem | ||
| 1/22/2024 | Price change | $278,000-2.4%$192/sqft |
Source: NTREIS #20502256 Report a problem | ||
| 12/31/2023 | Listed for sale | $284,900$196/sqft |
Source: NTREIS #20502256 Report a problem | ||
Public tax history
| Year | Property taxes | Tax assessment |
|---|---|---|
| 2025 | $1,684 -37.8% | $255,000 |
| 2024 | $2,709 +1399.3% | $255,000 +1900% |
| 2023 | $181 +479.2% | $12,750 +553.8% |
| 2022 | $31 -7.5% | $1,950 |
| 2021 | $34 0% | -- |
| 2020 | $34 -6.3% | -- |
| 2019 | $36 | $1,950 |
| 2018 | $36 0% | $1,950 |
| 2017 | $36 +0.1% | $1,950 |
| 2016 | $36 +3% | $1,950 |
| 2015 | $35 -0.1% | $1,950 |
| 2014 | $35 | $1,950 |
| 2013 | -- | $1,950 |
| 2012 | -- | $1,950 |
| 2011 | -- | $1,950 |
| 2010 | -- | $1,950 |
| 2009 | -- | $1,950 |
| 2008 | -- | $1,950 |
| 2007 | -- | $1,950 |
| 2006 | -- | $1,950 |
| 2005 | -- | $1,950 |
| 2004 | -- | $1,950 |
| 2003 | -- | $1,950 |
| 2002 | -- | $1,950 |
| 2001 | -- | $1,950 |
| 2000 | -- | -- |
| 1999 | -- | -- |
Find assessor info on the county website
Neighborhood: 75163
Nearby homes
- $224,500-- bd-- ba1.2k sqft102 W Beachwood Loop, Trinidad, TX 75163Off Market
- $18,000-- bd-- ba-- sqftBeachwood Loop, Trinidad, TX 75163Off Market
- $18,0007,000 Square FeetBeachwood Loop, Trinidad, TX 75163Off Market
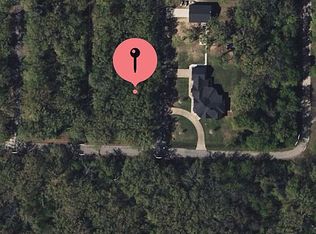
- $18,000-- bd-- ba-- sqftBeachwood Loop, Trinidad, TX 75163Off Market
- $18,000-- bd-- ba-- sqftBeachwood Loop, Trinidad, TX 75163Off Market
- $18,000-- bd-- ba-- sqftBeachwood Loop, Trinidad, TX 75163Off Market
- $18,000-- bd-- ba-- sqftBeachwood Loop, Trinidad, TX 75163Off Market
- $18,000-- bd-- ba-- sqftBeachwood Loop, Trinidad, TX 75163Off Market
Nearby schools
GreatSchools rating
- 9/10Tool Elementary SchoolGrades: PK-4Distance: 3.6 mi
- 5/10Malakoff Middle SchoolGrades: 7-8Distance: 6.8 mi
- 6/10Malakoff High SchoolGrades: 9-12Distance: 7 mi
Schools provided by the listing agent
- Elementary: Tool
- Middle: Malakoff
- High: Malakoff
- District: Malakoff ISD
Source: NTREIS. This data may not be complete. We recommend contacting the local school district to confirm school assignments for this home.
Get a cash offer in 3 minutes
Find out how much your home could sell for in as little as 3 minutes with a no-obligation cash offer.
Estimated market value
$238,100
Get a cash offer in 3 minutes
Find out how much your home could sell for in as little as 3 minutes with a no-obligation cash offer.
Estimated market value
$238,100
- Texas
- Henderson County
- Trinidad
- 75163
- 104 W Beachwood Loop
Nearby cities
Nearby zip codes
Other Trinidad Topics
