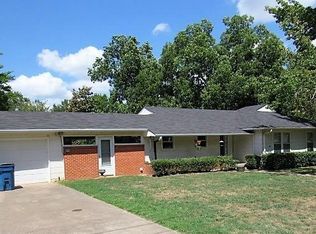
PRICED TO SELL! MOVE-IN-READY! This charming 3 bedroom, 2 bath house sitting on a corner lot is something you would see in a Hallmark Movie! The corner lot offers added privacy with a wooden fence, 2-car garage, and white & black curb appeal, making this home a standout. With nearly half an acre of outdoor space, there's plenty of possibilities. When you enter the home, you will notice how the 2,532 sq ft flows seamlessly from room to room, creating a welcoming space for everyday living and entertaining. This home showcases pops of elegant charm from the exterior farmhouse appearance, hardwood floors, gold accents & hardware, to the enchanting fireplace located in the living room, to the plantation style wood-burning fireplace within the primary suite, the exquisite dining room chandelier, and the antique stained glass windows located in the kitchen. Natural light is provided throughout every room in the house featuring oversized windows. The well-equipped kitchen provides all new Stainless Steel appliances, pantry, an abundance of cabinets, breakfast area, wet bar, and a built-in hutch. Located just off the kitchen is the Primary Suite & ensuite bathroom providing complete privacy from the other bedrooms that are located on the other side of the home. Connected to the Primary Suite is private access to the back yard patio as well as the Sun Room. The Sun Room could be used as an office, gym, game room, craft room, future pool house, or would make a cozy library. This completely remodeled home features updates that include: new roof, gutters, HVAC, luxury vinyl plank flooring, fresh paint, sleek lighting fixtures, Stainless Steel appliances, and much more...which truly eliminates any stress and worries making this a turn-key home. Conveniently located just minutes from the sweet town of Edgewood with quick access to I-20 or Hwy 80 for commuting. Sought after Edgewood ISD! You will instantly fall in love with this space once you step foot in the door!
Sold
Zillow last checked:
Listing updated:
Bought with:
NON MEMBER AGENT
NON MEMBER OFFICE
Source: GTARMLS,MLS#: 25011910
Price history
| Date | Event | Price |
|---|---|---|
| 1/5/2026 | Sold | -- |
Source:  GTARMLS #25011910 Report a problem GTARMLS #25011910 Report a problem | ||
| 12/3/2025 | Pending sale | $235,000$93/sqft |
Source: NTREIS #21017061 Report a problem | ||
| 11/20/2025 | Contingent | $235,000$93/sqft |
Source: NTREIS #21017061 Report a problem | ||
| 11/20/2025 | Pending sale | $235,000$93/sqft |
Source: GTARMLS #25011910 Report a problem | ||
| 11/19/2025 | Price change | $235,000-4.1%$93/sqft |
Source: GTARMLS #25011910 Report a problem | ||
| 10/29/2025 | Listed for sale | $245,000$97/sqft |
Source: NTREIS #21017061 Report a problem | ||
| 10/25/2025 | Contingent | $245,000$97/sqft |
Source: NTREIS #21017061 Report a problem | ||
| 10/25/2025 | Pending sale | $245,000$97/sqft |
Source: GTARMLS #25011910 Report a problem | ||
| 10/21/2025 | Price change | $245,000-7.5%$97/sqft |
Source: GTARMLS #25011910 Report a problem | ||
| 9/12/2025 | Price change | $265,000-3.6%$105/sqft |
Source: GTARMLS #25011910 Report a problem | ||
| 8/18/2025 | Listed for sale | $275,000$109/sqft |
Source: NTREIS #21017061 Report a problem | ||
| 8/13/2025 | Pending sale | $275,000$109/sqft |
Source: GTARMLS #25011910 Report a problem | ||
| 8/13/2025 | Contingent | $275,000$109/sqft |
Source: NTREIS #21017061 Report a problem | ||
| 7/31/2025 | Listed for sale | $275,000-8.3%$109/sqft |
Source: NTREIS #21017061 Report a problem | ||
| 7/25/2025 | Listing removed | $299,999$118/sqft |
Source: NTREIS #20791698 Report a problem | ||
| 7/8/2025 | Price change | $299,999-4%$118/sqft |
Source: NTREIS #20791698 Report a problem | ||
| 7/2/2025 | Listed for sale | $312,450$123/sqft |
Source: NTREIS #20791698 Report a problem | ||
| 6/5/2025 | Contingent | $312,450$123/sqft |
Source: NTREIS #20791698 Report a problem | ||
| 6/5/2025 | Listed for sale | $312,450$123/sqft |
Source: NTREIS #20791698 Report a problem | ||
| 4/8/2025 | Contingent | $312,450$123/sqft |
Source: NTREIS #20791698 Report a problem | ||
| 4/4/2025 | Listed for sale | $312,450$123/sqft |
Source: NTREIS #20791698 Report a problem | ||
| 3/24/2025 | Contingent | $312,450$123/sqft |
Source: NTREIS #20791698 Report a problem | ||
| 3/19/2025 | Price change | $312,4500%$123/sqft |
Source: NTREIS #20791698 Report a problem | ||
| 3/3/2025 | Price change | $312,500-0.8%$123/sqft |
Source: NTREIS #20791698 Report a problem | ||
| 2/11/2025 | Price change | $315,000+5.2%$124/sqft |
Source: NTREIS #20791698 Report a problem | ||
| 1/5/2025 | Listed for sale | $299,500$118/sqft |
Source: NTREIS #20791698 Report a problem | ||

Sell for more on Zillow
Get a Zillow Showcase℠ listing at no additional cost and you could sell for .
$217,400
2% more
+$4,348
With Zillow Showcase(estimated)
$221,748
