Beautiful well maintained home in the sought after Tabb School District and is Move In Ready. It truly shows pride of ownership. It is located on a quiet cul-de-sac with a serene and private back yard. This home offers open living spaces that can be used for multiple purposes. The Roof, HVAC, refrigerator, dishwasher, siding, vinyl fence and skylights are ALL less than 5 years old and the Primary BR Bath was remodeled less than 4 years ago. Major savings for the new homeowner. Close to military bases, shopping, restaurants and all the ameneties the Peninsula has to offer. Come preview this lovely home and see why this is truly the right place to call "HOME"
Sold
$469,900
104 W Bristol Ln, Yorktown, VA 23693
4beds
1,949sqft
Single Family Residence
Built in 1988
7,840 Square Feet Lot
$476,500 Zestimate®
$241/sqft
$2,417 Estimated rent
Home value
$476,500
$434,000 - $524,000
$2,417/mo
Zestimate® history
Owner options
List your home for rent
$2,417/mo
Rent Zestimate®
Find your next renter with Zillow Rental Manager. Plus, with online applications, you can quickly screen prospective tenants – for free.
$2,417/mo
Rent Zestimate®
Refinance and save
$2,848/mo
Est. payment
Refinancing to a lower rate could help reduce your monthly payments and save thousands over the life of the loan.
$2,848/mo
Est. payment
Explore your selling options
Work with a Zillow partner agent
Leverage their expertise and Zillow's premium Showcase listings to get your home seen by more buyers.
Get startedList with your own agent
Get your home in front of millions of buyers by listing it on Zillow.
Learn how to do itSell it yourself
Take full control of how buyers see your home on Zillow by listing For Sale by Owner (FSBO).
List your homeWhat's special
Open living spacesQuiet cul-de-sac
Zillow last checked:
Listing updated:
Listed by:
Leslie Holmes,
Peninsula Realty LLC 757-812-7255
Bought with:
Shirley Wang
BHHS RW Towne Realty
Source: REIN Inc.,MLS#: 10595269
Facts & features
Interior
Bedrooms & bathrooms
- Bedrooms: 4
- Bathrooms: 3
- Full bathrooms: 2
- 1/2 bathrooms: 1
Rooms
- Room types: PBR with Bath
Heating
- Forced Air, Natural Gas
Cooling
- Central Air
Appliances
- Included: Dishwasher, Microwave, Gas Range, Refrigerator, Electric Water Heater
- Laundry: Dryer Hookup, Washer Hookup
Features
- Primary Sink-Double, Walk-In Closet(s), Ceiling Fan(s), Entrance Foyer
- Flooring: Carpet, Laminate/LVP, Vinyl
- Windows: Skylight(s)
- Has basement: No
- Attic: Pull Down Stairs
- Number of fireplaces: 1
- Fireplace features: Electric
- Common walls with other units/homes: No Common Walls
Interior area
- Total interior livable area: 1,949 sqft
Property
Parking
- Total spaces: 1
- Parking features: Garage Att 1 Car, 1 Space, Driveway, On Street, Garage Door Opener
- Attached garage spaces: 1
- Has uncovered spaces: Yes
Features
- Levels: Two
- Stories: 2
- Patio & porch: Patio
- Pool features: None, Association
- Fencing: Partial,Fenced
- Has view: Yes
- View description: Trees/Woods
- Waterfront features: Not Waterfront
- Frontage length: 65'
Lot
- Size: 7,840 Square Feet
- Dimensions: 65' x 124' x 70' x 113'
- Features: Cul-De-Sac, Wooded
Details
- Parcel number: V02a16042723
- Zoning: PD
- Other equipment: Attic Fan
Construction
Type & style
- Home type: SingleFamily
- Architectural style: Traditional
- Property subtype: Single Family Residence
Materials
- Vinyl Siding
- Foundation: Slab
- Roof: Asphalt Shingle
Condition
- New construction: No
- Year built: 1988
Utilities & green energy
- Sewer: City/County
- Water: City/County
- Utilities for property: Cable Hookup
Community & HOA
Community
- Subdivision: Yorkshire Downs
HOA
- Has HOA: Yes
- Amenities included: Clubhouse, Playground, Pool, Tennis Court(s)
- HOA fee: $54 monthly
Location
- Region: Yorktown
Financial & listing details
- Price per square foot: $241/sqft
- Tax assessed value: $356,000
- Annual tax amount: $2,634
- Date on market: 8/1/2025
Price history
Price history is unavailable.
Public tax history
| Year | Property taxes | Tax assessment |
|---|---|---|
| 2025 | $2,777 +5.4% | $356,000 |
| 2024 | $2,634 +6.7% | $356,000 +11% |
| 2023 | $2,469 -1.3% | $320,600 |
| 2022 | $2,501 +7.2% | $320,600 +9.3% |
| 2021 | $2,333 | $293,400 |
| 2020 | $2,333 +0.7% | $293,400 +0.7% |
| 2019 | $2,317 | $291,400 |
| 2018 | $2,317 | $291,400 +1.4% |
| 2017 | -- | $287,400 |
| 2016 | -- | $287,400 -2.7% |
| 2015 | -- | $295,400 |
| 2014 | -- | $295,400 +2.5% |
| 2013 | -- | $288,100 |
| 2012 | -- | $288,100 -0.1% |
| 2011 | -- | $288,300 |
| 2010 | -- | $288,300 -5.7% |
| 2009 | -- | $305,700 |
| 2008 | -- | $305,700 +13.1% |
| 2007 | -- | $270,400 |
| 2006 | -- | $270,400 +59.9% |
| 2005 | -- | $169,100 |
| 2004 | -- | $169,100 |
| 2003 | -- | -- |
| 2002 | -- | -- |
| 2001 | -- | -- |
Find assessor info on the county website
Neighborhood: 23693
Nearby homes
- $430,9003 bd2 ba1.9k sqft102 W Bristol Ln, Yorktown, VA 23693Off Market
- $454,8004 bd3 ba1.9k sqft207 Sheffield Ln, Yorktown, VA 23693Off Market

- $400,0004 bd3 ba1.9k sqft209 Sheffield Ln, Yorktown, VA 23693Sold
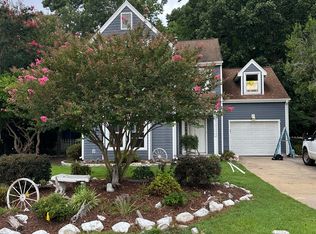
- $498,8004 bd2 ba2.3k sqft103 W Bristol Ln, Yorktown, VA 23693Off Market
- $463,4004 bd3 ba1.9k sqft201 Sheffield Ln, Yorktown, VA 23693Off Market
- $458,2004 bd2 ba1.9k sqft203 Sheffield Ln, Yorktown, VA 23693Off Market
- $431,8004 bd2 ba1.9k sqft205 Sheffield Ln, Yorktown, VA 23693Off Market
- $422,0003 bd2 ba1.6k sqft101 W Bristol Ln, Yorktown, VA 23693Off Market
Nearby schools
GreatSchools rating
- 10/10Tabb Elementary SchoolGrades: K-5Distance: 1.2 mi
- 10/10Tabb Middle SchoolGrades: 6-8Distance: 2.6 mi
- 8/10Tabb High SchoolGrades: 9-12Distance: 2 mi
Schools provided by the listing agent
- Elementary: Tabb Elementary
- Middle: Tabb Middle
- High: Tabb
Source: REIN Inc.. This data may not be complete. We recommend contacting the local school district to confirm school assignments for this home.


Get pre-qualified for a loan
At Zillow Home Loans, we can pre-qualify you in as little as 5 minutes with no impact to your credit score.An equal housing lender. NMLS #10287.
Sell for more on Zillow
Get a Zillow Showcase℠ listing at no additional cost and you could sell for .
$476,500
2% more
+$9,530
With Zillow Showcase(estimated)
$486,030
- Virginia
- York County
- Yorktown
- 23693
- 104 W Bristol Ln
Nearby cities
Nearby zip codes
Other Yorktown Topics
