Location, location, location! Welcome to this luxurious 5 car garage waterfront marvel at 104 W. Buckingham Dr., located in the coveted Rehoboth Beach Yacht and County Club. This sought-after Rehoboth Beach location is renowned for its beaches, diverse dining, minutes away from Tanger outlets and downtown shopping, and the entertainment night life that Dewey beach has to offer. This builder's personal home has modern sophistication with just over 7,000 square feet and is designed to take your breath away. Offering the ultimate amount of on and off-street parking, the craftsmanship shines in this vacation destination for people who dream big, love deeply, and live boldly. Set along Bald Eagle Lagoon, the house stands out among the rest boasting 2 deepwater slips for the Rehoboth Bay area. Offering one 20,000 lb boat lift, one wet boat slip, and two jet ski lifts it is truly a boater’s paradise. The extra wide 6'x60' pier is decked with IPE decking for years of longevity. Includes a 50 AMP power post with electric and fresh water on the dock. The landscape lights and dock lights show off the exterior in style and function. The spectacular fiberglass saltwater plunge pool is equipped with a waterfall and fire feature along with 3 outdoor showers, 2 of which are private and one down by the dock for a quick rinse after enjoying your day on the water. The exterior decks on both floors have teak covered porches that allow you to have multiple areas to entertain and relax. An extra-large gas firepit on a paver gathering space delights guests for hours of waterfront conversation under the stars. With an open-air kitchen and a gas and EVO grill, your guests will enjoy fresco dining, laughter and unforgettable gatherings. Dazzling you upon arrival with its 2 exterior fire waterfall features and gas lighting it leads you to a spectacular mahogany front door. Once inside you are greeted with 20'+ tall ceilings with a tiled foyer and exquisite lighting features and hardwood floors throughout the home. Step into the gourmet kitchen, where every detail is crafted for those who love to cook and entertain. Adorned with quartz and Bertazzoni appliances and a walk-in pantry with additional prep space and second full size refrigerator this kitchen is the showpiece of this amazing house. Views of the canal can be seen through the massive, fixed windows and double opening sliding doors in the back of the home. A wood-burning limestone fireplace in one of the family rooms that overlook the bay makes for an extra cozy space on those cold nights. With a total of 4 living room areas, each equipped with large screen TVs allows owners and guests to each have a room to come home and unwind. For the dog lover in mind, this house also incorporates a laundry room downstairs with dog grooming bathtub station. Enjoy the lighted open glass railing staircase or take solace in the bright double window shafted elevator to the top floor where the upstairs boasts 4 large bedrooms with their own private bath. Add the functionality of a kitchenette and 2 laundry rooms upstairs, along with a living area that has the view of the lagoon from the wrap around rear porch with glass railings, the views are unparalleled. It’s a place which transcends the typical home and caters to your utmost comfort and desire.
Sold for $5,150,000
$5,150,000
104 W Buckingham Dr, Rehoboth Beach, DE 19971
4beds
7,010sqft
Single Family Residence
Built in 2021
0.78 Acres Lot
$5,118,900 Zestimate®
$735/sqft
$5,146 Estimated rent
Home value
$5,118,900
$4.76M - $5.53M
$5,146/mo
Zestimate® history
Owner options
List your home for rent
$5,146/mo
Rent Zestimate®
Find your next renter with Zillow Rental Manager. Plus, with online applications, you can quickly screen prospective tenants – for free.
$5,146/mo
Rent Zestimate®
Refinance and save
$23,539/mo
Est. payment
Refinancing to a lower rate could help reduce your monthly payments and save thousands over the life of the loan.
$23,539/mo
Est. payment
Explore your selling options
Work with a Zillow partner agent
Leverage their expertise and Zillow's premium Showcase listings to get your home seen by more buyers.
Get startedList with your own agent
Get your home in front of millions of buyers by listing it on Zillow.
Learn how to do itSell it yourself
Take full control of how buyers see your home on Zillow by listing For Sale by Owner (FSBO).
List your homeWhat's special
Boat liftFiberglass saltwater plunge poolJet ski liftsGas firepitDeepwater slipsWaterfall and fire featureOutdoor showers
Zillow last checked:
Listing updated:
Listed by:
Matt Toback 302-228-6182,
Keller Williams Realty
Bought with:
KRISTINA LINGO, RS-0021932
Jack Lingo - Lewes
Source: Bright MLS,MLS#: DESU2086828
Facts & features
Interior
Bedrooms & bathrooms
- Bedrooms: 4
- Bathrooms: 7
- Full bathrooms: 5
- 1/2 bathrooms: 2
- Main level bathrooms: 3
Rooms
- Room types: Dining Room, Primary Bedroom, Bedroom 2, Bedroom 3, Kitchen, Game Room, Family Room, Bedroom 1, Great Room, Laundry, Office, Recreation Room, Bathroom 1, Bathroom 2, Bathroom 3, Primary Bathroom
Primary bedroom
- Features: Attached Bathroom, Balcony Access, Built-in Features, Ceiling Fan(s), Fireplace - Gas, Flooring - HardWood, Primary Bedroom - Sitting Area, Primary Bedroom - Dressing Area, Walk-In Closet(s), Wet Bar
- Level: Upper
- Area: 462 Square Feet
- Dimensions: 21 x 22
Bedroom 1
- Features: Ceiling Fan(s), Flooring - HardWood, Walk-In Closet(s), Window Treatments
- Level: Upper
- Area: 272 Square Feet
- Dimensions: 17 x 16
Bedroom 2
- Features: Attached Bathroom, Ceiling Fan(s), Flooring - HardWood, Walk-In Closet(s), Window Treatments
- Level: Upper
- Area: 288 Square Feet
- Dimensions: 18 x 16
Bedroom 3
- Features: Attached Bathroom, Ceiling Fan(s), Flooring - HardWood, Walk-In Closet(s), Window Treatments
- Level: Upper
- Area: 220 Square Feet
- Dimensions: 11 x 20
Primary bathroom
- Features: Countertop(s) - Quartz, Double Sink, Flooring - Marble, Soaking Tub, Walk-In Closet(s)
- Level: Upper
- Area: 456 Square Feet
- Dimensions: 24 x 19
Bathroom 1
- Features: Countertop(s) - Quartz, Double Sink, Flooring - Tile/Brick
- Level: Upper
- Area: 60 Square Feet
- Dimensions: 6 x 10
Bathroom 2
- Features: Countertop(s) - Quartz, Double Sink, Flooring - Tile/Brick
- Level: Upper
- Area: 60 Square Feet
- Dimensions: 6 x 10
Bathroom 3
- Features: Countertop(s) - Quartz, Double Sink, Flooring - Tile/Brick
- Level: Upper
- Area: 50 Square Feet
- Dimensions: 5 x 10
Dining room
- Features: Built-in Features, Dining Area, Flooring - HardWood, Living/Dining Room Combo
- Level: Main
- Area: 336 Square Feet
- Dimensions: 16 x 21
Family room
- Features: Ceiling Fan(s), Fireplace - Wood Burning, Flooring - HardWood, Living/Dining Room Combo
- Level: Main
- Area: 231 Square Feet
- Dimensions: 11 x 21
Game room
- Features: Attached Bathroom, Ceiling Fan(s), Fireplace - Electric, Flooring - HardWood, Wet Bar
- Level: Main
- Area: 396 Square Feet
- Dimensions: 18 x 22
Great room
- Features: Built-in Features, Fireplace - Electric, Flooring - HardWood
- Level: Main
- Area: 754 Square Feet
- Dimensions: 26 x 29
Kitchen
- Features: Breakfast Bar, Countertop(s) - Quartz, Double Sink, Flooring - HardWood, Kitchen - Propane Cooking, Living/Dining Room Combo, Pantry, Wet Bar
- Level: Main
- Area: 320 Square Feet
- Dimensions: 20 x 16
Laundry
- Features: Built-in Features
- Level: Upper
- Area: 112 Square Feet
- Dimensions: 16 x 7
Mud room
- Level: Main
- Area: 105 Square Feet
- Dimensions: 15 x 7
Office
- Features: Ceiling Fan(s), Flooring - HardWood
- Level: Main
- Area: 49 Square Feet
- Dimensions: 7 x 7
Recreation room
- Features: Built-in Features, Ceiling Fan(s), Flooring - HardWood
- Level: Upper
- Area: 380 Square Feet
- Dimensions: 19 x 20
Heating
- Heat Pump, Geothermal
Cooling
- Geothermal, Ductless, Central Air
Appliances
- Included: Microwave, Cooktop, Dishwasher, Disposal, Dryer, Oven, Range Hood, Refrigerator, Washer, Tankless Water Heater, Ice Maker, Extra Refrigerator/Freezer, Exhaust Fan, Instant Hot Water, Double Oven, Self Cleaning Oven, Stainless Steel Appliance(s), Water Heater
- Laundry: Dryer In Unit, Washer In Unit, Lower Level, Laundry Room, Mud Room
Features
- Built-in Features, Ceiling Fan(s), Combination Kitchen/Dining, Dining Area, Elevator, Family Room Off Kitchen, Open Floorplan, Kitchen - Gourmet, Kitchen Island, Pantry, Primary Bath(s), Recessed Lighting, Soaking Tub, Upgraded Countertops, Walk-In Closet(s), Bar, 2nd Kitchen, Butlers Pantry, Combination Dining/Living, Sound System, Bathroom - Stall Shower, Store/Office, 9'+ Ceilings, Dry Wall, Tray Ceiling(s), Wood Ceilings
- Flooring: Hardwood, Marble, Tile/Brick, Ceramic Tile, Luxury Vinyl, Wood
- Doors: ENERGY STAR Qualified Doors, Insulated, Sliding Glass
- Windows: Screens, ENERGY STAR Qualified Windows, Insulated Windows, Sliding, Window Treatments
- Has basement: No
- Has fireplace: No
- Fireplace features: Wood Burning Stove
Interior area
- Total structure area: 7,010
- Total interior livable area: 7,010 sqft
- Finished area above ground: 7,010
- Finished area below ground: 0
Property
Parking
- Total spaces: 5
- Parking features: Garage Faces Front, Garage Door Opener, Oversized, Asphalt, Attached, Driveway
- Attached garage spaces: 5
- Has uncovered spaces: Yes
Accessibility
- Accessibility features: Accessible Elevator Installed, Accessible Entrance
Features
- Levels: Two
- Stories: 2
- Patio & porch: Deck, Patio, Porch, Terrace, Wrap Around
- Exterior features: Barbecue, Extensive Hardscape, Lighting, Outdoor Shower, Underground Lawn Sprinkler, Flood Lights, Rain Gutters, Lawn Sprinkler, Water Fountains, Balcony
- Has private pool: Yes
- Pool features: Heated, In Ground, Pool/Spa Combo, Salt Water, Private
- Has spa: Yes
- Spa features: Bath, Heated, Hot Tub
- Fencing: Privacy,Aluminum,Back Yard
- Has view: Yes
- View description: Canal
- Has water view: Yes
- Water view: Canal
- Waterfront features: Private Dock Site, Rip-Rap, Canal, Boat - Powered, Private Access, Personal Watercraft (PWC)
- Body of water: Bald Eagle Lagoon
- Frontage length: Water Frontage Ft: 50
Lot
- Size: 0.78 Acres
- Dimensions: 177.00 x 194.00
- Features: Rip-Rapped, Landscaped, Rear Yard, Bulkheaded, Premium, Fishing Available
Details
- Additional structures: Above Grade, Below Grade
- Parcel number: 33419.00805.00
- Zoning: MR-1
- Special conditions: Standard
Construction
Type & style
- Home type: SingleFamily
- Architectural style: Contemporary,Coastal
- Property subtype: Single Family Residence
Materials
- Dryvit, Stick Built, Spray Foam Insulation
- Foundation: Slab
- Roof: Architectural Shingle
Condition
- Excellent
- New construction: No
- Year built: 2021
Details
- Builder name: Toback Builders
Utilities & green energy
- Electric: Circuit Breakers, 200+ Amp Service
- Sewer: Public Sewer
- Water: Public
- Utilities for property: Cable Connected, Propane, Fiber Optic, Cable
Community & HOA
Community
- Security: Security System, Carbon Monoxide Detector(s), Smoke Detector(s)
- Subdivision: Rehoboth Beach Yacht And Cc
HOA
- Has HOA: Yes
- Amenities included: None
- Services included: Common Area Maintenance
- HOA fee: $350 annually
- HOA name: SEASCAPE
Location
- Region: Rehoboth Beach
Financial & listing details
- Price per square foot: $735/sqft
- Tax assessed value: $122,700
- Annual tax amount: $6,048
- Date on market: 5/22/2025
- Listing agreement: Exclusive Agency
- Listing terms: Cash,Conventional
- Ownership: Fee Simple
Price history
| Date | Event | Price |
|---|---|---|
| 11/17/2025 | Sold | $5,150,000-2.8%$735/sqft |
Source:  Bright MLS #DESU2086828 Report a problem Bright MLS #DESU2086828 Report a problem | ||
| 10/30/2025 | Contingent | $5,299,000$756/sqft |
Source: Bright MLS #DESU2086828 Report a problem | ||
| 10/2/2025 | Price change | $5,299,000-1%$756/sqft |
Source: Bright MLS #DESU2086828 Report a problem | ||
| 8/11/2025 | Price change | $5,350,000-4.3%$763/sqft |
Source: Bright MLS #DESU2086828 Report a problem | ||
| 8/9/2025 | Listed for sale | $5,590,000$797/sqft |
Source: Bright MLS #DESU2086828 Report a problem | ||
| 8/6/2025 | Contingent | $5,590,000$797/sqft |
Source: Bright MLS #DESU2086828 Report a problem | ||
| 5/22/2025 | Listed for sale | $5,590,000+5.5%$797/sqft |
Source: Bright MLS #DESU2086828 Report a problem | ||
| 5/7/2025 | Listing removed | -- |
Source: Owner Report a problem | ||
| 2/6/2025 | Price change | $5,300,000+2.9%$756/sqft |
Source: Owner Report a problem | ||
| 1/14/2025 | Listed for sale | $5,150,000-9.6%$735/sqft |
Source: Owner Report a problem | ||
| 8/14/2024 | Listing removed | $5,700,000$813/sqft |
Source: Bright MLS #DESU2049736 Report a problem | ||
| 3/26/2024 | Price change | $5,700,000-1.7%$813/sqft |
Source: Bright MLS #DESU2049736 Report a problem | ||
| 2/6/2024 | Price change | $5,800,000-1.7%$827/sqft |
Source: Bright MLS #DESU2049736 Report a problem | ||
| 10/19/2023 | Listed for sale | $5,900,000$842/sqft |
Source: Bright MLS #DESU2049736 Report a problem | ||
| 10/19/2023 | Listing removed | -- |
Source: Owner Report a problem | ||
| 9/23/2023 | Price change | $5,900,000+490.6%$842/sqft |
Source: Owner Report a problem | ||
| 3/27/2021 | Pending sale | $999,000$143/sqft |
Source: Bright MLS #DESU129540 Report a problem | ||
| 12/28/2020 | Contingent | $999,000$143/sqft |
Source: Bright MLS #DESU129540 Report a problem | ||
| 12/16/2020 | Pending sale | $999,000$143/sqft |
Source: Jack Lingo - Rehoboth #DESU129540 Report a problem | ||
| 10/12/2020 | Listed for sale | $999,000$143/sqft |
Source: Jack Lingo - Rehoboth #DESU129540 Report a problem | ||
| 10/5/2020 | Pending sale | $999,000$143/sqft |
Source: Jack Lingo - Rehoboth #DESU129540 Report a problem | ||
| 1/21/2019 | Listed for sale | $999,000-20.1%$143/sqft |
Source: JACK LINGO REHOBOTH #DESU129540 Report a problem | ||
| 7/1/2013 | Listing removed | $1,250,000$178/sqft |
Source: Ocean Atlantic Sotheby's International Realty #579130 Report a problem | ||
| 3/14/2013 | Listed for sale | $1,250,000$178/sqft |
Source: Ocean Atlantic Sotheby's International Realty #579130 Report a problem | ||
Public tax history
Tax history is unavailable.
Neighborhood: 19971
Nearby homes
- $2,538,9003 bd3 ba3k sqft101 Kingsbridge Rd, Rehoboth Beach, DE 19971Off Market
- $1,267,6004 bd-- ba2.3k sqft103 W Buckingham Dr, Rehoboth Beach, DE 19971Off Market
- $674,9993 bd2 ba1.9k sqft101 W Buckingham Dr, Rehoboth Beach, DE 19971Sold
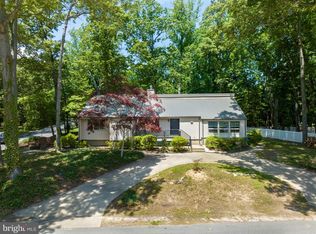
- $867,3003 bd2 ba2.1k sqft3 Coventry Rd, Rehoboth Beach, DE 19971Off Market

- $1,119,8004 bd3 ba3.1k sqft23 Kingsbridge Rd, Rehoboth Beach, DE 19971Off Market
- $1,274,5004 bd4 ba3.2k sqft2 Coventry Rd, Rehoboth Beach, DE 19971Off Market
- $754,0003 bd2 ba2.2k sqft35069 Zwaanendael Ave, Lewes, DE 19958Off Market
- $590,000-- bd-- ba-- sqft35069 Zwaanendael Ave, Lewes, DE 19958Sold
Nearby schools
GreatSchools rating
- 8/10Rehoboth Elementary SchoolGrades: K-5Distance: 1.1 mi
- 7/10Beacon Middle SchoolGrades: 6-8Distance: 2.4 mi
- 8/10Cape Henlopen High SchoolGrades: 9-12Distance: 4.4 mi
Schools provided by the listing agent
- High: Cape Henlopen
- District: Cape Henlopen
Source: Bright MLS. This data may not be complete. We recommend contacting the local school district to confirm school assignments for this home.
Sell for more on Zillow
Get a Zillow Showcase℠ listing at no additional cost and you could sell for .
$5,118,900
2% more
+$102K
With Zillow Showcase(estimated)
$5,221,278
- Delaware
- Sussex County
- Rehoboth Beach
- 19971
- 104 W Buckingham Dr
Nearby cities
Nearby zip codes
Other Rehoboth Beach Topics
