Skip main navigation
Off market
  • $567,700

    104 W Centennial Dr, Medford, NJ 08055

    3beds
    2,084sqft
    SingleFamily
    Built in 1967
    1.06 Acres Lot
    $567,700 Zestimate®
    $272/sqft
    $3,779 Estimated rent

    Home value

    $567,700

    $534,000 - $602,000

    $3,779/mo

    Zestimate® history
    Loading
    Loading...

    Owner options

    List your home for rent

    $3,779/mo

    Rent Zestimate®

    Find your next renter with Zillow Rental Manager. Plus, with online applications, you can quickly screen prospective tenants – for free.

    Learn more

    $3,779/mo

    Rent Zestimate®

    Refinance and save

    $4,057/mo

    Est. payment

    Refinancing to a lower rate could help reduce your monthly payments and save thousands over the life of the loan.

    See today's rates

    $4,057/mo

    Est. payment

    Explore your selling options

    Work with a Zillow partner agent

    Leverage their expertise and Zillow's premium Showcase listings to get your home seen by more buyers.

    Get started

    List with your own agent

    Get your home in front of millions of buyers by listing it on Zillow.

    Learn how to do it

    Sell it yourself

    Take full control of how buyers see your home on Zillow by listing For Sale by Owner (FSBO).

    List your home

    What's special

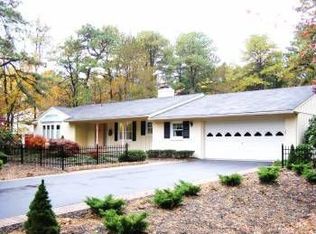
    Charming rancher loaded with upgrades in the upscale private lake community of Centennial Lake.This beauty is located back off the road on a 1.06 acre private parcel backing to woods. There is room to roam in this sprawling rancher which has an inviting open & flowing floor plan.Loads of upgrades by the present owner: Updated kitchen, hall bathroom, hardwood floors, new a/c system and video/camera security system. Septic was recently replaced. Fresh designer painted palette throughout the house.Gleaming hardwood floors and bay window overlooking the front yard in the extra- large living room.Formal dining room with the same gleaming hardwoods, chair rail, window overlooking the front yard and black wrought iron chandelier with crystal tear drops. Open to the living room and kitchen.Gourmet kitchen and skylit family room with wood burning brick fireplace open together. Great entertaining or family space as the sliding glass door from the family room opens to the outdoor oasis. The Outdoor oasis has multiple living spaces including an open aired porch, multiple decking, patio,beautiful hardscape walkways and inground salt water heated pool and hot tub. Your very own private retreat~. watch nature and enjoy your family & friends. The gourmet kitchen resplendent in all white cabinetry, coordinating granite countertop and black splash. The gleaming hardwoods continue. Recessed lighting and updated stainless full appliance package including dishwasher, range, microwave and refrigerator. Have guests sit at the breakfast bar and chat while you prepare dinner! All of the bedrooms are nestled on one side of the house with those gorgeous hardwood floors continuing throughout each room. The nicely sized master bedroom suite features a walk in closetand updated full bath. Bedrooms two and three are also nicely sized each with updated closet systems.The hall bath has been completely updated with tile floor, white soaking tub and white subway tile back splash. Ornate vanity, coordinating one piece solid surface countertop and undermount sink. Tantile flooring and roomy linen closet. In addition to the living room and family room there is a bonus room which could be used for just about anything~ playroom, office, man cave~ your call! Attic pull down and plenty of attic storage. Very long driveway with ample parking and shed complete the picture. Enjoy all that living in a lake community has to offer~ boat, swim, fish, ice skate! Minutes to Route 73, major retail shopping and all major roads ~ 295, AC Express & the NJ Turnpike. #centenniallakelife #isntityourturn? #staycation

    This property is off market, which means it's not currently listed for sale or rent on Zillow. This may be different from what's available on other websites or public sources.

    Facts & features

    Interior

    Bedrooms & bathrooms
    • Bedrooms: 3
    • Bathrooms: 2
    • Full bathrooms: 2
    Heating
    • Baseboard, Gas
    Cooling
    • Central
    Appliances
    • Included: Dishwasher, Microwave, Range / Oven
    Features
    • Ceiling Fan(s), Recessed Lighting, Walk-In Closet(s), Soaking Tub, Carpet, Exposed Beams, Open Floorplan, Skylight(s), Wood Floors, Attic, Entry Level Bedroom, Formal/Separate Dining Room, Master Bath(s), Combination Dining/Living, Breakfast Area, Kitchen - Gourmet, Family Room Off Kitchen, Chair Railings
    • Flooring: Hardwood
    • Has fireplace: Yes
    Interior area
    • Total interior livable area: 2,084 sqft
    • Finished area below ground: 0

    Property

    Parking
    • Total spaces: 3
    • Parking features: Garage - Attached
    Features
    • Exterior features: Wood
    • Pool features: Private
    Lot
    • Size: 1.06 Acres
    Details
    • Parcel number: 2006208000000002
    • Special conditions: Standard

    Construction

    Type & style
    • Home type: SingleFamily
    • Architectural style: Ranch/Rambler
    Materials
    • Roof: Other
    Condition
    • Year built: 1967

    Community & HOA

    HOA
    • Has HOA: Yes
    • HOA fee: $34 monthly
    Location
    • Region: Medford
    • Municipality: MEDFORD TWP

    Financial & listing details

    • Price per square foot: $272/sqft
    • Tax assessed value: $331,200
    • Annual tax amount: $11,754

    Price history

    DateEventPrice
    8/27/2020Sold$324,500-1.6%$156/sqft
    Source: Public Record Report a problem
    5/13/2020Pending sale$329,900$158/sqft
    Source: KW Realty-Medford #NJBL371168 Report a problem
    4/22/2020Price change$329,900-2.9%$158/sqft
    Source: KW Realty-Medford #NJBL371168 Report a problem
    1/25/2020Pending sale$339,900$163/sqft
    Source: KW Realty-Medford #NJBL364530 Report a problem
    1/16/2020Listed for sale$339,900$163/sqft
    Source: KW Realty-Medford #NJBL364530 Report a problem
    2/5/2019Listing removed$2,500$1/sqft
    Source: Pat McKenna Realtors #1004946800 Report a problem
    1/22/2019Listing removed$339,900$163/sqft
    Source: Pat McKenna Realtors #1002594564 Report a problem
    1/4/2019Price change$2,500-10.7%$1/sqft
    Source: Pat McKenna Realtors #1004946800 Report a problem
    9/17/2018Listed for rent$2,800$1/sqft
    Source: Pat McKenna Realtors #1004946800 Report a problem
    9/6/2018Price change$339,900-2.9%$163/sqft
    Source: Pat McKenna Realtors #1002594564 Report a problem
    6/14/2018Listed for sale$349,900+9.2%$168/sqft
    Source: Pat McKenna Realtors #1002594564 Report a problem
    9/30/2015Sold$320,500+0.2%$154/sqft
    Source: Public Record Report a problem
    7/10/2015Price change$319,900-3%$154/sqft
    Source: BHHS Fox & Roach #6582315 Report a problem
    5/30/2015Listed for sale$329,900-3.7%$158/sqft
    Source: BHHS Fox & Roach #6582315 Report a problem
    12/4/2013Listing removed$342,500$164/sqft
    Source: Berkshire Hathaway HomeServices Fox & Roach, Realtors #6271971 Report a problem
    8/30/2013Listed for sale$342,500+34.3%$164/sqft
    Source: Prudential Fox and Roach #6271971 Report a problem
    9/19/2002Sold$255,000$122/sqft
    Source: Public Record Report a problem

    Public tax history

    YearProperty taxesTax assessment
    2025$11,754 +7%$331,200
    2024$10,989 $331,200
    2023-- $331,200
    2022$10,764 +0.6%$331,200 +2.9%
    2021$10,704 +2.7%$321,800 -2.2%
    2020$10,423 +1.4%$328,900
    2019$10,278 +0.7%$328,900
    2018$10,202 +0.3%$328,900
    2017$10,170 -2%$328,900
    2016$10,381 +3.1%$328,900 -3.5%
    2015$10,064 +3.4%$340,800
    2014$9,733 +3.6%$340,800
    2013$9,399 +3.1%$340,800
    2012$9,119 +1.4%$340,800 +67.1%
    2011$8,990 +2.3%$204,000
    2010$8,788 +0.7%$204,000
    2009$8,725 -0.8%$204,000
    2008$8,792 +3.6%$204,000
    2007$8,488 +5.4%$204,000
    2006$8,056 +3.7%$204,000
    2005$7,770 +8%$204,000
    2004$7,197 $204,000
    2003-- $204,000
    2002-- $204,000
    2001-- $204,000
    Find assessor info on the county website

    Neighborhood: 08055

    Nearby schools

    GreatSchools rating
    Schools provided by the listing agent
    • Elementary: CRANBERRY PINE E.S.
    • Middle: MEDFORD TWP MEMORIAL
    • High: SHAWNEE H.S.
    • District: LENAPE REGIONAL HIGH

    Source: The MLS. This data may not be complete. We recommend contacting the local school district to confirm school assignments for this home.

    Get a cash offer in 3 minutes
    Find out how much your home could sell for in as little as 3 minutes with a no-obligation cash offer.
    Estimated market value
    $567,700
    Get a cash offer in 3 minutes
    Find out how much your home could sell for in as little as 3 minutes with a no-obligation cash offer.
    Estimated market value
    $567,700