Skip main navigation
Sold
  • Price Unknown

    104 W Chestnut St, Odessa, MO 64076

    4beds
    2,733sqft
    Single Family Residence
    Built in 1915
    0.42 Acres Lot
    $252,400 Zestimate®
    $--/sqft
    $1,690 Estimated rent

    Home value

    $252,400

    $227,000 - $278,000

    $1,690/mo

    Zestimate® history
    Loading
    Loading...

    Owner options

    List your home for rent

    $1,690/mo

    Rent Zestimate®

    Find your next renter with Zillow Rental Manager. Plus, with online applications, you can quickly screen prospective tenants – for free.

    Learn more

    $1,690/mo

    Rent Zestimate®

    Refinance and save

    Refinancing to a lower rate could help reduce your monthly payments and save thousands over the life of the loan.

    See today's rates

    Explore your selling options

    Work with a Zillow partner agent

    Leverage their expertise and Zillow's premium Showcase listings to get your home seen by more buyers.

    Get started

    List with your own agent

    Get your home in front of millions of buyers by listing it on Zillow.

    Learn how to do it

    Sell it yourself

    Take full control of how buyers see your home on Zillow by listing For Sale by Owner (FSBO).

    List your home

    What's special

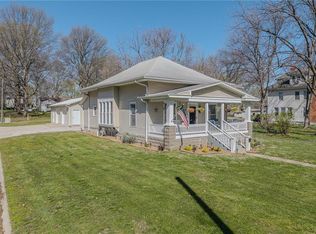
    Classic 3-story Victorian home with original woodwork, wood flooring and doors! Enter to a large welcoming Foyer w/Stained Glass window, grand stairway with a window seat, the wooden pocket door opens to the large formal dining room with built in window seat. 4+ bedrooms and 2 bathrooms, with so much space.

    Zillow last checked:

    Listing updated:

    Listing Provided by:

    Tiffany Dow 816-804-7317,

    Keller Williams Platinum Prtnr,

    Gena Lewis 816-267-3114,

    Keller Williams Platinum Prtnr

    Bought with:

    Gena Lewis, 2022010927

    Keller Williams Platinum Prtnr

    Source: Heartland MLS as distributed by MLS GRID,MLS#: 2440396MLS Logo

    Facts & features

    Interior

    Bedrooms & bathrooms
    • Bedrooms: 4
    • Bathrooms: 2
    • Full bathrooms: 2
    Primary bedroom
    • Features: Ceiling Fan(s)
    • Level: Second
    • Area: 195 Square Feet
    • Dimensions: 15 x 13
    Bedroom 2
    • Level: Second
    • Area: 195 Square Feet
    • Dimensions: 13 x 15
    Bedroom 3
    • Level: Second
    • Area: 156 Square Feet
    • Dimensions: 13 x 12
    Bedroom 4
    • Level: Third
    Bathroom 1
    • Features: Linoleum, Shower Over Tub
    • Level: First
    Bathroom 2
    • Features: Ceramic Tiles, Shower Over Tub
    • Level: Second
    Dining room
    • Features: Ceiling Fan(s)
    • Level: First
    • Area: 234 Square Feet
    • Dimensions: 18 x 13
    Kitchen
    • Features: Linoleum
    • Level: First
    • Area: 132 Square Feet
    • Dimensions: 12 x 11
    Laundry
    • Features: Linoleum
    • Level: First
    Living room
    • Features: Fireplace
    • Level: First
    • Area: 224 Square Feet
    • Dimensions: 16 x 14
    Other
    • Level: Third
    • Area: 204 Square Feet
    • Dimensions: 17 x 12
    Other
    • Level: Third
    • Area: 340 Square Feet
    • Dimensions: 20 x 17
    Heating
    • Hot Water, Radiant
    Cooling
    • Electric
    Appliances
    • Included: Dishwasher, Disposal
    • Laundry: Electric Dryer Hookup, Off The Kitchen
    Features
    • Ceiling Fan(s)
    • Flooring: Wood
    • Doors: Storm Door(s)
    • Windows: Wood Frames
    • Basement: Interior Entry,Walk-Out Access
    • Number of fireplaces: 1
    • Fireplace features: Living Room, Wood Burning Stove
    Interior area
    • Total structure area: 2,733
    • Total interior livable area: 2,733 sqft
    • Finished area above ground: 2,733

    Property

    Parking
    • Total spaces: 1
    • Parking features: Detached
    • Garage spaces: 1
    Accessibility
    • Accessibility features: Accessible Approach with Ramp
    Features
    • Patio & porch: Porch
    • Exterior features: Dormer
    • Fencing: Partial
    Lot
    • Size: 0.42 Acres
    • Features: City Lot, Level
    Details
    • Additional structures: Garage(s)
    • Parcel number: 231.0012004021.000

    Construction

    Type & style
    • Home type: SingleFamily
    • Architectural style: Victorian
    • Property subtype: Single Family Residence
    Materials
    • Frame, Wood Siding
    • Roof: Composition
    Condition
    • Year built: 1915

    Utilities & green energy

    • Sewer: Public Sewer
    • Water: Public

    Community & neighborhood

    Location
    • Region: Odessa
    • Subdivision: Other

    Other

    Other facts
    • Listing terms: Cash,Conventional
    • Ownership: Private
    • Road surface type: Paved

    Price history

    DateEventPrice
    9/13/2023Sold--
    Source: Heartland MLS as distributed by MLS GRID #2440396 Report a problem
    8/22/2023Pending sale$180,000$66/sqft
    Source: Heartland MLS as distributed by MLS GRID #2440396 Report a problem
    8/17/2023Listed for sale$180,000$66/sqft
    Source: Heartland MLS as distributed by MLS GRID #2440396 Report a problem
    7/13/2023Listing removed--
    Source: Heartland MLS as distributed by MLS GRID #2440396 Report a problem
    6/29/2023Listed for sale$180,000$66/sqft
    Source: Heartland MLS as distributed by MLS GRID #2440396 Report a problem
    10/13/2015Sold--
    Source: Heartland MLS as distributed by MLS GRID #1939814 Report a problem
    10/15/2012Sold--
    Source: Heartland MLS as distributed by MLS GRID #1797157 Report a problem
    4/29/2011Sold--
    Source: Public Record Report a problem

    Public tax history

    YearProperty taxesTax assessment
    2025$994 +11.5%$13,420 +14%
    2024$891 +0.1%$11,772
    2023$890 $11,772 +13.9%
    2022-- $10,338
    2021-- $10,338 +1.3%
    2020-- $10,207
    2019-- $10,207
    2018-- $10,207
    2017-- $10,207 -80.6%
    2016-- $52,620 -41.1%
    2012-- $89,300

    Find assessor info on the county website

    Neighborhood: 64076

    Nearby schools

    GreatSchools rating
    Get a cash offer in 3 minutes
    Find out how much your home could sell for in as little as 3 minutes with a no-obligation cash offer.
    Estimated market value
    $252,400
    Get a cash offer in 3 minutes
    Find out how much your home could sell for in as little as 3 minutes with a no-obligation cash offer.
    Estimated market value
    $252,400