Don't wait to schedule your showing! There is an assumable mortgage at 2.374% for qualified buyers. You won't want to miss this one! Beautifully remodeled POOL home with over HALF an acre in highly sought after neighborhood in SOUTH LAKELAND. This 4 bedroom, 2 1/2 bath home is spacious and has a split plan with two bedrooms on one side and two bedrooms on the other side, with a gorgeous formal family room in between. The formal living room has lots of space for entertaining or movie nights with great views of the pool and super spacious back yard! This home has both a formal dining room, and a cozy eat in kitchen space. The beautifully done kitchen has a gorgeous eat in island and plenty of cabinets with granite counter tops and overlooks the large family room with a lovely wood-burning fireplace. The spacious laundry room is just off the family room with access to the 2 car garage. The master bedroom has private french doors that lead out to the pool area and has a private bathroom area which has been recently remodeled, with a shower, double vanity and a large walk in closet area. One of the bedrooms also has access to the pool and the kitchen has a unique access point to the pool for entertaining as well! The A/C unit was replaced just over a year ago, the pool plumbing has been completely redone and the pool was also converted to a salt chlorinator this past year. New gutters were recently added to the pool area and West side of the house. This home is spacious and has fabulous curb appeal with tons of space for you and your family with it's .63 acre lot! Come see it before it's gone. Buyer to verify all measurements and HOA information.
Sold for $519,900
$519,900
104 W CHRISTINA BOULEVARD, LAKELAND, FL 33813
4beds
2,468sqft
Single Family Residence
Built in 1979
0.63 Acres Lot
$560,500 Zestimate®
$211/sqft
$3,683 Estimated rent
Home value
$560,500
$532,000 - $594,000
$3,683/mo
Zestimate® history
Owner options
List your home for rent
$3,683/mo
Rent Zestimate®
Find your next renter with Zillow Rental Manager. Plus, with online applications, you can quickly screen prospective tenants – for free.
$3,683/mo
Rent Zestimate®
Refinance and save
$3,495/mo
Est. payment
Refinancing to a lower rate could help reduce your monthly payments and save thousands over the life of the loan.
$3,495/mo
Est. payment
Explore your selling options
Work with a Zillow partner agent
Leverage their expertise and Zillow's premium Showcase listings to get your home seen by more buyers.
Get startedList with your own agent
Get your home in front of millions of buyers by listing it on Zillow.
Learn how to do itSell it yourself
Take full control of how buyers see your home on Zillow by listing For Sale by Owner (FSBO).
List your homeWhat's special
Gorgeous eat in islandGranite counter topsFabulous curb appealNew guttersPrivate bathroom areaDouble vanitySpacious laundry room
Zillow last checked:
Listing updated:
Listed by:
Dana Fox 863-669-6287,
LAKELAND HOMES AND REALTY, LLC 863-248-7260
Bought with:
Krista Kontny, 3092807
XCELLENCE REALTY, INC
Source: Stellar MLS,MLS#: L4937192 Originating MLS: Lakeland
Originating MLS: Lakeland
Facts & features
Interior
Bedrooms & bathrooms
- Bedrooms: 4
- Bathrooms: 3
- Full bathrooms: 2
- 1/2 bathrooms: 1
Rooms
- Room types: Breakfast Room Separate, Family Room, Dining Room, Great Room
Primary bedroom
- Features: Shower No Tub, Walk-In Closet(s)
- Level: First
- Dimensions: 8x11
Bedroom 1
- Features: Built-in Closet
- Level: First
- Dimensions: 12x14
Bedroom 2
- Features: Built-in Closet
- Level: First
- Dimensions: 11x14
Bedroom 3
- Features: Built-in Closet
- Level: First
- Dimensions: 11x12
Bedroom 4
- Features: Built-in Closet
- Level: First
Dining room
- Level: First
- Dimensions: 11x11
Family room
- Level: First
- Dimensions: 21x23
Kitchen
- Features: Pantry
- Level: First
- Dimensions: 10x17
Living room
- Level: First
- Dimensions: 16x19
Heating
- Central
Cooling
- Central Air
Appliances
- Included: Dishwasher, Electric Water Heater, Microwave, Range
Features
- Eating Space In Kitchen, Kitchen/Family Room Combo, Primary Bedroom Main Floor
- Flooring: Laminate, Tile
- Doors: Sliding Doors
- Has fireplace: Yes
- Fireplace features: Wood Burning
Interior area
- Total structure area: 3,507
- Total interior livable area: 2,468 sqft
Property
Parking
- Total spaces: 2
- Parking features: Circular Driveway
- Attached garage spaces: 2
- Has uncovered spaces: Yes
Features
- Levels: One
- Stories: 1
- Patio & porch: Covered
- Exterior features: Rain Gutters
- Has private pool: Yes
- Pool features: In Ground
Lot
- Size: 0.63 Acres
Details
- Parcel number: 232924141870002250
- Special conditions: None
Construction
Type & style
- Home type: SingleFamily
- Architectural style: Florida
- Property subtype: Single Family Residence
Materials
- Stone, Stucco
- Foundation: Slab
- Roof: Shingle
Condition
- New construction: No
- Year built: 1979
Utilities & green energy
- Sewer: Public Sewer
- Water: Public
- Utilities for property: BB/HS Internet Available, Cable Connected
Community & HOA
Community
- Pet fee: $0 monthly
- Subdivision: CHRISTINA WOODS PH 06
HOA
- Has HOA: Yes
- HOA name: Holly Scarangella
Location
- Region: Lakeland
Financial & listing details
- Price per square foot: $211/sqft
- Tax assessed value: $394,492
- Annual tax amount: $5,217
- Date on market: 5/15/2023
- Cumulative days on market: 37 days
- Listing terms: Cash,Conventional,VA Loan
- Ownership: Fee Simple
- Total actual rent: 0
- Road surface type: Asphalt
Price history
| Date | Event | Price |
|---|---|---|
| 8/17/2023 | Sold | $519,900$211/sqft |
Source:  Stellar MLS #L4937192 Report a problem Stellar MLS #L4937192 Report a problem | ||
| 6/21/2023 | Pending sale | $519,900$211/sqft |
Source: Stellar MLS #L4937192 Report a problem | ||
| 6/16/2023 | Price change | $519,900-1.9%$211/sqft |
Source: Stellar MLS #L4937192 Report a problem | ||
| 6/14/2023 | Price change | $529,8000%$215/sqft |
Source: Stellar MLS #L4937192 Report a problem | ||
| 6/9/2023 | Price change | $529,900-1.9%$215/sqft |
Source: Stellar MLS #L4937192 Report a problem | ||
| 6/5/2023 | Price change | $539,900-0.9%$219/sqft |
Source: Stellar MLS #L4937192 Report a problem | ||
| 5/29/2023 | Price change | $544,900-0.9%$221/sqft |
Source: Stellar MLS #L4937192 Report a problem | ||
| 5/15/2023 | Listed for sale | $549,900+32.2%$223/sqft |
Source: Stellar MLS #L4937192 Report a problem | ||
| 6/25/2021 | Sold | $416,000+131.1%$169/sqft |
Source: Public Record Report a problem | ||
| 8/26/2013 | Sold | $180,000-23.1%$73/sqft |
Source: Public Record Report a problem | ||
| 9/14/2005 | Sold | $234,000$95/sqft |
Source: Public Record Report a problem | ||
Public tax history
| Year | Property taxes | Tax assessment |
|---|---|---|
| 2025 | $4,581 -1.8% | $394,492 -1.4% |
| 2024 | $4,664 -8.3% | $400,123 +3.5% |
| 2023 | $5,087 +7.9% | $386,559 +8.9% |
| 2022 | $4,715 +92.9% | $354,917 +64.4% |
| 2021 | $2,444 +0.8% | $215,901 +1.4% |
| 2020 | $2,425 -0.1% | $212,920 +2.3% |
| 2019 | $2,429 -15.9% | $208,133 +1.9% |
| 2018 | $2,887 +1.7% | $204,252 +2.1% |
| 2017 | $2,840 +22% | $200,051 +2.1% |
| 2016 | $2,327 -1.8% | $195,936 +0.7% |
| 2015 | $2,369 -9.4% | $194,574 +0.8% |
| 2014 | $2,616 +69.1% | $193,030 +40.4% |
| 2013 | $1,547 -57.6% | $137,502 |
| 2006 | $3,648 | -- |
| 2005 | -- | -- |
| 2004 | -- | -- |
| 2003 | $1,933 +0.5% | $141,032 +2.4% |
| 2002 | $1,924 +2% | $137,727 +1.6% |
| 2001 | $1,887 | $135,558 |
Find assessor info on the county website
Neighborhood: Lakeland Highlands
Nearby homes
- $730,0005 bd3 ba2.8k sqft106 W Christina Blvd, Lakeland, FL 33813Sold

- $337,6003 bd2 ba1.7k sqft109 Towering Pines Dr, Lakeland, FL 33813Off Market
- $343,9003 bd2 ba1.7k sqft117 Towering Pines Dr, Lakeland, FL 33813Off Market
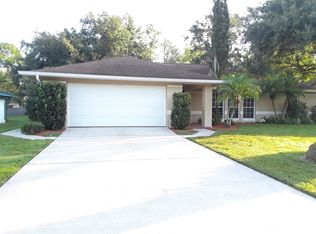
- $327,8003 bd2 ba1.5k sqft101 Towering Pines Dr, Lakeland, FL 33813Off Market
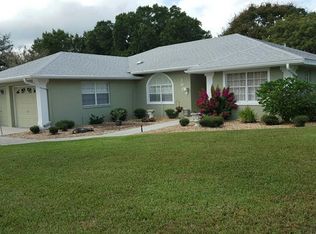
- $339,8004 bd2 ba1.7k sqft125 Towering Pines Dr, Lakeland, FL 33813Off Market
- $738,5004 bd3 ba3k sqft108 W Christina Blvd, Lakeland, FL 33813Off Market
- $453,5003 bd2 ba2.2k sqft6730 Woodside Ct, Lakeland, FL 33813Off Market
- $381,3003 bd2 ba1.9k sqft103 W Christina Blvd, Lakeland, FL 33813Off Market
Nearby schools
GreatSchools rating
- 4/10Scott Lake Elementary SchoolGrades: PK-5Distance: 1.2 mi
- 4/10Lakeland Highlands Middle SchoolGrades: 6-8Distance: 2.5 mi
- 5/10George W. Jenkins Senior High SchoolGrades: 9-12Distance: 2.6 mi
Schools provided by the listing agent
- Elementary: Scott Lake Elem
- Middle: Lakeland Highlands Middl
- High: George Jenkins High
Source: Stellar MLS. This data may not be complete. We recommend contacting the local school district to confirm school assignments for this home.
Get a cash offer in 3 minutes
Find out how much your home could sell for in as little as 3 minutes with a no-obligation cash offer.
Estimated market value
$560,500
Get a cash offer in 3 minutes
Find out how much your home could sell for in as little as 3 minutes with a no-obligation cash offer.
Estimated market value
$560,500
- Florida
- Polk County
- Lakeland
- 33813
- Lakeland Highlands
- 104 W CHRISTINA BOULEVARD
Nearby cities
Nearby neighborhoods
Nearby zip codes
Other Lakeland Topics
