Set in the desirable "Purchase" area of Southbury is this charming 3 bedroom, 2.5 bath Colonial. The first floor boasts 9 ft ceilings, hardwood floors throughout, and plenty of natural light. The eat-in kitchen with a breakfast bar is ideal for entertaining as it opens up to the living room which includes a cozy gas fireplace. Off of the eat-in kitchen is a deck that overlooks a private, level yard with sunset views. A formal dining room and den complete this level of the home. Upstairs, the spacious primary suite includes two closets (one a large walk-in) and a sizable bathroom with a jetted tub and separate shower. There are also two additional bedrooms, a full bath, and a convenient second-floor laundry room. An additional 500 sq ft of unfinished basement space can be utilized for storage, a home gym, mudroom, etc. Central air and an attached two car garage ensure that this property checks all of the boxes. An excellent location for commuters conveniently located between exits 10 and 14 off I-84, this move in-ready house is just minutes from shopping, dining, hiking, and everyday amenities.
Accepting backups
$615,000
104 West Flat Hill Road, Southbury, CT 06488
3beds
2,169sqft
Single Family Residence
Built in 2006
0.47 Acres Lot
$620,900 Zestimate®
$284/sqft
$-- HOA
What's special
- 60 days
- 78
- 2
Zillow last checked:
Listing updated:
Listed by:
The adVAYANtage Team at Better Homes & Gardens Real Estate,
Cassandra Fowler (203)241-0058,
BHGRE Gaetano Marra Homes 203-693-1185
Source: Smart MLS,MLS#: 24191226
Facts & features
Interior
Bedrooms & bathrooms
- Bedrooms: 3
- Bathrooms: 3
- Full bathrooms: 2
- 1/2 bathrooms: 1
Primary bedroom
- Features: High Ceilings, Bedroom Suite, Full Bath, Stall Shower, Whirlpool Tub, Walk-In Closet(s)
- Level: Upper
- Area: 227.5 Square Feet
- Dimensions: 17.5 x 13
Bedroom
- Features: High Ceilings
- Level: Upper
- Area: 195 Square Feet
- Dimensions: 15 x 13
Bedroom
- Features: High Ceilings
- Level: Upper
- Area: 148.5 Square Feet
- Dimensions: 11 x 13.5
Dining room
- Features: High Ceilings, Hardwood Floor
- Level: Main
- Area: 132.25 Square Feet
- Dimensions: 11.5 x 11.5
Family room
- Features: High Ceilings, Fireplace, Hardwood Floor
- Level: Main
- Area: 337.5 Square Feet
- Dimensions: 25 x 13.5
Kitchen
- Features: High Ceilings, Breakfast Nook, Granite Counters, Hardwood Floor
- Level: Main
- Area: 189 Square Feet
- Dimensions: 14 x 13.5
Living room
- Features: High Ceilings, Hardwood Floor
- Level: Main
- Area: 168.75 Square Feet
- Dimensions: 13.5 x 12.5
Heating
- Forced Air, Hot Water, Propane
Cooling
- Central Air
Appliances
- Included: Electric Cooktop, Electric Range, Microwave, Refrigerator, Dishwasher, Water Heater
- Laundry: Upper Level
Features
- Wired for Data
- Basement: Full
- Attic: Pull Down Stairs
- Number of fireplaces: 1
Interior area
- Total structure area: 2,169
- Total interior livable area: 2,169 sqft
- Finished area above ground: 2,169
Video & virtual tour
Property
Parking
- Total spaces: 2
- Parking features: Attached, Garage Door Opener
- Attached garage spaces: 2
Features
- Patio & porch: Deck
- Exterior features: Rain Gutters
Lot
- Size: 0.47 Acres
- Features: Dry, Level
Details
- Additional structures: Shed(s)
- Parcel number: 1326795
- Zoning: R-80
Construction
Type & style
- Home type: SingleFamily
- Architectural style: Colonial
- Property subtype: Single Family Residence
Materials
- Vinyl Siding
- Foundation: Concrete Perimeter
- Roof: Asphalt
Condition
- New construction: No
- Year built: 2006
Utilities & green energy
- Sewer: Septic Tank
- Water: Well
Green energy
- Energy efficient items: Thermostat
Community & HOA
Community
- Features: Golf, Health Club, Lake, Library, Park, Pool, Stables/Riding, Tennis Court(s)
- Subdivision: The Purchase
HOA
- Has HOA: No
Location
- Region: Southbury
Financial & listing details
- Price per square foot: $284/sqft
- Tax assessed value: $294,770
- Annual tax amount: $7,133
- Date on market: 7/17/2026
Estimated market value
$620,900
$590,000 - $652,000
$3,780/mo
Price history
| Date | Event | Price |
|---|---|---|
| 7/24/2026 | Listed for sale | $615,000+39.8%$284/sqft |
Source:  Smart MLS #24191226 Report a problem Smart MLS #24191226 Report a problem | ||
| 11/20/2006 | Sold | $440,000+633.3%$203/sqft |
Source: Smart MLS #98288634 Report a problem | ||
| 7/11/2005 | Sold | $60,000$28/sqft |
Source: Public Record Report a problem | ||
Public tax history
| Year | Property taxes | Tax assessment |
|---|---|---|
| 2025 | $7,133 +2.5% | $294,770 |
| 2024 | $6,957 +4.9% | $294,770 |
| 2023 | $6,632 +8% | $294,770 +37.5% |
| 2022 | $6,140 -2.2% | $214,380 |
| 2021 | $6,281 0% | $214,380 |
| 2020 | $6,281 +0.7% | $214,380 |
| 2019 | $6,238 +0.3% | $214,380 |
| 2018 | $6,217 -5.4% | $214,380 -4.4% |
| 2017 | $6,573 +3.2% | $224,330 |
| 2015 | $6,371 +2.9% | $224,330 |
| 2014 | $6,192 +4.6% | $224,330 |
| 2013 | $5,922 -4.8% | $224,330 -23.6% |
| 2012 | $6,222 -0.9% | $293,510 |
| 2011 | $6,281 -0.5% | $293,510 |
| 2010 | $6,310 +2.9% | $293,510 |
| 2009 | $6,134 -1% | $293,510 |
| 2008 | $6,193 +4.8% | $293,510 +26.2% |
| 2007 | $5,909 +199.2% | $232,650 +195.7% |
| 2006 | $1,975 | $78,670 |
Find assessor info on the county website
Monthly payment
Est. payment
Payment breakdown
Explore the cost of this home by adjusting the details. Changes won't be saved.Climate risks
Neighborhood: 06488
Nearby schools
Schools provided by the listing agent
- Elementary: Gainfield
- High: Pomperaug
Source: Smart MLS. This data may not be complete. We recommend contacting the local school district to confirm school assignments for this home.
Similar homes
- $599,9003 bd3 ba2k sqft2 Minuteman Circle #2, Southbury, CT 06488For Sale
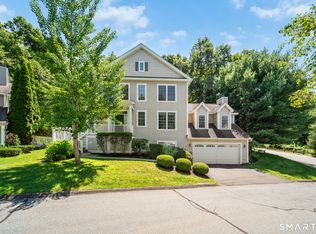
 MLS ID #24196352, Marian Van Egas, Berkshire Hathaway NE Prop.. Smart MLS
 - $499,9003 bd2 ba1.2k sqft125 Luna Trl Extension, Southbury, CT 06488For Sale
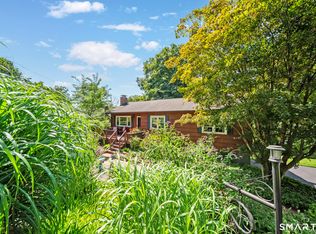 MLS ID #24203500, Marian Van Egas, Berkshire Hathaway NE Prop.. Smart MLS
 - $715,0004 bd3 ba2.5k sqft151 Lantern Park Lane South, Southbury, CT 06488For Sale
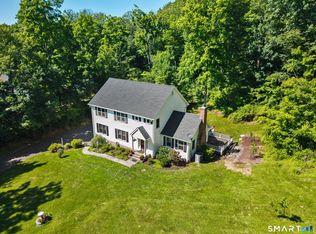 MLS ID #24191111, Patti Guarantano, William Pitt Sotheby's Int'l. Smart MLS
 - $729,9004 bd3 ba2.9k sqft16 Cedar Grove Road, Southbury, CT 06488For Sale
 MLS ID #24191218, Pam Famiglietti, William Raveis Real Estate. Smart MLS
 - $615,0004 bd4 ba1.5k sqft40 Elbow Hill Road, Brookfield, CT 06804For SaleMLS ID #24197491, Dina Batista, RE/MAX Town & Country. Smart MLS
- $885,0003 bd3 ba2.6k sqft228 Burr Road, Southbury, CT 06488For SaleMLS ID #24187716, Bonnie Wilson, Berkshire Hathaway NE Prop.. Smart MLS
- $699,0004 bd3 ba3.2k sqft14 Jo Mar Drive, Newtown, CT 06482For SaleMLS ID #24198980, Deb Lombardo, Coldwell Banker Realty. Smart MLS
- $624,0003 bd3 ba2.2k sqft6 McNulty Drive, New Milford, CT 06776For SaleMLS ID #24187611, Pat Catchpole, William Raveis Real Estate. Smart MLS
- $624,0003 bd2 ba2.3k sqft233 Hattertown Road, Newtown, CT 06470For SaleMLS ID #24195374, Mitzi Muller, William Raveis Real Estate. Smart MLS
- $700,0004 bd3 ba3.2k sqft2 Banquo Brae Road, Brookfield, CT 06804For SaleMLS ID #24196486, Sherri Cordelli, William Pitt Sotheby's Int'l. Smart MLS
- $699,9004 bd3 ba3.1k sqft7 Arapaho Road, Brookfield, CT 06804For SaleMLS ID #24191261, Danielle Valenti, Compass Connecticut, LLC. Smart MLS
- $749,0004 bd3 ba2.9k sqft29 Narragansett Trail, Newtown, CT 06482For SaleMLS ID #24184542, Andy Sachs, Compass Connecticut, LLC. Smart MLS
- $699,0003 bd3 ba2k sqft61 Minortown Road, Woodbury, CT 06798For SaleMLS ID #24200785, Mustafa Muaremi, Coldwell Banker Realty. Smart MLS
- $518,0003 bd2 ba1.7k sqftHeritage Village, Southbury, CT 06488For SaleMLS ID #24191347, Tricia Farin, Real Broker CT, LLC. Smart MLS
- $525,0002 bd3 ba1.3k sqft33 Old Field Hill Road #18, Southbury, CT 06488For SaleMLS ID #24199216, Alex LaRosa, Coldwell Banker Realty. Smart MLS
- $700,0004 bd3 ba2.6k sqft3 Deerfield Road, Brookfield, CT 06804For SaleMLS ID #24187557, Patty McManus, William Pitt Sotheby's Int'l. Smart MLS
- $639,0004 bd4 ba2.5k sqft17 Goodhill Road, Bethel, CT 06801For SaleMLS ID #24192685, Natalya Cruz, Keller Williams Realty. Smart MLS
- $625,0004 bd3 ba2.7k sqft42 Linda Lane, New Fairfield, CT 06812For SaleMLS ID #24194702, Dawn Grabover, Keller Williams Realty. Smart MLS
- $699,0004 bd3 ba2.2k sqft1344 Monroe Turnpike, Monroe, CT 06468For SaleMLS ID #24202605, Matt Nuzie, RE/MAX Right Choice. Smart MLS
- $630,0003 bd2 ba1.9k sqft142 Ford Road, Woodbridge, CT 06525For SaleMLS ID #24204112, Heather Crabtree, RE/MAX RISE. Smart MLS
