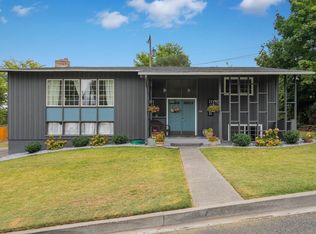
The American Craftsman style design features high ceilings, original built-in accents and unique character. The entire interior is freshly painted updated with ceiling fans. The original hardwood floors are a beautiful accent to any decorating style. Newly installed natural gas heat and central air unit will keep you comfortable in all seasons. Entertaining is easy in the shaded fenced yard. This is a very spacious two story home in a desirable quiet neighborhood on Harrison Hill.
The main floor features the large living room with wood burning fireplace, dining room, gourmet kitchen and sun filled craft or home work space, as well as main bathroom with tub/shower combo and two generous sized bedrooms. Second story has the master bedroom with built in closet, three quarter bathroom and home office/media room. The basement features a utility room with laundry hookups and generous storage space. The private paved driveway easily accommodates two vehicles in addition to the ample street parking. This lease includes Yard maintenance, Water, Sewer and Garbage service.
Good Credit and Background check required. No smoking or pets allowed
UNIT MAY BE OCCUPIED, PLEASE DO NOT DISTURB TENANTS
An appointment is required to view the home. Please send inquiries to kentuckyranchhouse@gmail.com
To apply for this home, all potential occupants 18 years and older must purchase a background report online at myscreeningreport.com, email your completed background report to kentuckyranchhouse@gmail.com. Proof of Renters Insurance will be required prior to occupancy. Twelve month lease with 1st month and 1300 security deposit due at lease signing - total $2600
Water, Sewer and Garbage included. Yard maintenance included
Good Credit and Background check required.
To apply for this home, all potential occupants 18 years and older must purchase a background report online at myscreeningreport.com, email your completed background report to kentuckyranchhouse@gmail.com. Proof of Renters Insurance will be required prior to occupancy. Twelve month lease with 1st month and 1300 security deposit due at lease signing - total $2600
Sold for $75,000
$75,000
104 W Grandview Ave, Sunnyside, WA 98944
3beds
2baths
2,700sqft
SingleFamily
Built in 1940
0.42 Acres Lot
$355,400 Zestimate®
$28/sqft
$2,110 Estimated rent
Home value
$355,400
$320,000 - $387,000
$2,110/mo
Zestimate® history
Owner options
List your home for rent
$2,110/mo
Rent Zestimate®
Find your next renter with Zillow Rental Manager. Plus, with online applications, you can quickly screen prospective tenants – for free.
$2,110/mo
Rent Zestimate®
Refinance and save
$371/mo
Est. payment
Refinancing to a lower rate could help reduce your monthly payments and save thousands over the life of the loan.
$371/mo
Est. payment
Explore your selling options
Work with a Zillow partner agent
Leverage their expertise and Zillow's premium Showcase listings to get your home seen by more buyers.
Get startedList with your own agent
Get your home in front of millions of buyers by listing it on Zillow.
Learn how to do itSell it yourself
Take full control of how buyers see your home on Zillow by listing For Sale by Owner (FSBO).
List your homeWhat's special
Facts & features
Interior
Bedrooms & bathrooms
- Bedrooms: 3
- Bathrooms: 2
Heating
- Forced air, Oil
Cooling
- Central
Appliances
- Included: Dishwasher, Range / Oven, Refrigerator
Features
- Flooring: Tile, Hardwood
- Basement: Partially finished
- Has fireplace: Yes
- Fireplace features: masonry
Interior area
- Total interior livable area: 2,700 sqft
Property
Parking
- Parking features: Off-street
Features
- Exterior features: Wood
Lot
- Size: 0.42 Acres
Details
- Parcel number: 22102641497
Construction
Type & style
- Home type: SingleFamily
- Architectural style: Conventional
Materials
- Foundation: Concrete
- Roof: Composition
Condition
- Year built: 1940
Community & HOA
Location
- Region: Sunnyside
Financial & listing details
- Price per square foot: $28/sqft
- Tax assessed value: $277,500
- Annual tax amount: $5,752
Price history
| Date | Event | Price |
|---|---|---|
| 7/8/2024 | Sold | $75,000$28/sqft |
Source: Public Record Report a problem | ||
| 3/11/2017 | Listing removed | $1,300 |
Source: Zillow Rental Manager Report a problem | ||
| 2/9/2017 | Listed for rent | $1,300 |
Source: Zillow Rental Manager Report a problem | ||
Public tax history
| Year | Property taxes | Tax assessment |
|---|---|---|
| 2025 | $5,752 +56.9% | $277,500 -7.1% |
| 2024 | $3,666 +53% | $298,800 +25.6% |
| 2023 | $2,396 +15.7% | $237,900 +37.7% |
| 2022 | $2,070 -45.4% | $172,800 +31.1% |
| 2021 | $3,788 +169.2% | $131,800 -6.3% |
| 2019 | $1,407 -2.6% | $140,700 +8.5% |
| 2018 | $1,444 +21.8% | $129,700 +5.8% |
| 2017 | $1,186 | $122,600 +1.6% |
| 2016 | $1,186 | $120,700 +4.7% |
| 2015 | $1,186 | $115,300 |
| 2014 | $1,186 | $115,300 |
| 2013 | $1,186 | $115,300 -17.6% |
| 2011 | -- | $140,000 |
| 2010 | $1,182 | $140,000 |
Find assessor info on the county website
Neighborhood: 98944
Nearby homes
- $320,0004 bd2 ba2.2k sqft638 Hamilton Dr, Sunnyside, WA 98944Sold
- $239,6002 bd1 ba974 sqft100 W Grandview Ave, Sunnyside, WA 98944Off Market
- $38,400-- bd-- ba-- sqft100 W Grandview Ave, Sunnyside, WA 98944Off Market
- $402,7004 bd4 ba3.2k sqft106 W Grandview Ave, Sunnyside, WA 98944Off Market
- $470,6003 bd2 ba3.3k sqft627 Sunnyside Ave, Sunnyside, WA 98944Off Market
- $219,0003 bd1 ba1.9k sqft627 Sunnyside Ave, Sunnyside, WA 98944Off Market
- $219,000-- bd-- ba-- sqft627 Sunnyside Ave, Sunnyside, WA 98944Off Market
- $404,8003 bd1 ba2.2k sqft629 Sunnyside Ave, Sunnyside, WA 98944Off Market
Nearby schools
GreatSchools rating
- 5/10Washington Elementary SchoolGrades: PK-5Distance: 0.5 mi
- 2/10Sierra Vista Middle SchoolGrades: 6-8Distance: 1.6 mi
- 1/10Sunnyside High SchoolGrades: 9-12Distance: 1.1 mi


Get pre-qualified for a loan
At Zillow Home Loans, we can pre-qualify you in as little as 5 minutes with no impact to your credit score.An equal housing lender. NMLS #10287.
Sell for more on Zillow
Get a Zillow Showcase℠ listing at no additional cost and you could sell for .
$355,400
2% more
+$7,108
With Zillow Showcase(estimated)
$362,508
- Washington
- Yakima County
- Sunnyside
- 98944
- 104 W Grandview Ave
Nearby cities
Nearby zip codes
Other Sunnyside Topics
