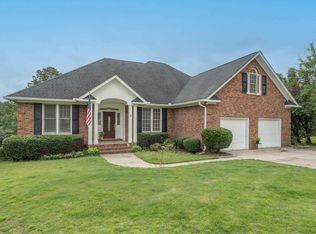
Welcome to 104 W Hampton Way, a spacious 5-bedroom, 2.5-bath home located in the desirable Winchester neighborhood, providing access to a community pool and tennis courts. Step inside to beautiful hardwood floors, a striking staircase with an upstairs catwalk, and a formal dining room just off the foyer. The primary suite is conveniently located on the main level, and all bedrooms feature brand-new carpet. The kitchen features brand-new granite countertops and stainless steel appliances, while fresh interior paint throughout gives the home a bright, move-in-ready feel. Enjoy added savings with fully paid-off solar panels located on the rear of the home, helping keep monthly utility costs low. Outside, you'll find a fully fenced backyard with a back deck, lush Zoysia grass, and a full irrigation system to keep the lawn looking its best. With five bedrooms, plenty of living space, neighborhood amenities, and valuable energy-efficient upgrades, this home truly has it all! Disclaimer: CMLS has not reviewed and, therefore, does not endorse vendors who may appear in listings. Disclaimer: CMLS has not reviewed and, therefore, does not endorse vendors who may appear in listings.
For sale
Price cut: $10.1K (9/28)
$349,900
104 W Hampton Way, Columbia, SC 29229
5beds
3,050sqft
Single Family Residence
Built in 1996
-- sqft lot
$348,600 Zestimate®
$115/sqft
$28/mo HOA
What's special
Plenty of living spaceStainless steel appliancesLush zoysia grassFresh interior paint throughoutBeautiful hardwood floorsFull irrigation system
- 20 days
- 437
- 50
Zillow last checked:
Listing updated:
Listed by:
Rachel Shealey Coward,
Real Broker LLC
Source: Consolidated MLS,MLS#: 643063
Facts & features
Interior
Bedrooms & bathrooms
- Bedrooms: 5
- Bathrooms: 3
- Full bathrooms: 2
- 1/2 bathrooms: 1
- Partial bathrooms: 1
- Main level bathrooms: 2
Primary bedroom
- Level: Main
Dining room
- Level: Main
Kitchen
- Features: Granite Counters, Floors-Tile
Living room
- Features: Floors-Hardwood
Heating
- Central
Cooling
- Central Air
Features
- Flooring: Tile, Hardwood, Carpet
- Basement: Crawl Space
- Attic: Pull Down Stairs
- Number of fireplaces: 1
- Fireplace features: Gas Log-Natural
Interior area
- Total structure area: 3,050
- Total interior livable area: 3,050 sqft
Property
Parking
- Total spaces: 2
- Parking features: Garage Door Opener
- Attached garage spaces: 2
Features
- Stories: 2
- Fencing: Privacy
Details
- Parcel number: 230031006
Construction
Type & style
- Home type: SingleFamily
- Architectural style: Traditional
- Property subtype: Single Family Residence
Materials
- Vinyl
Condition
- New construction: No
- Year built: 1996
Utilities & green energy
- Sewer: Public Sewer
- Water: Public
- Utilities for property: Electricity Connected
Green energy
- Energy generation: Solar
Community & HOA
Community
- Security: Smoke Detector(s)
- Subdivision: COMMONS AT WINCHESTER
HOA
- Has HOA: Yes
- Services included: Common Area Maintenance, Tennis Courts
- HOA fee: $167 semi-annually
Location
- Region: Columbia
Financial & listing details
- Price per square foot: $115/sqft
- Tax assessed value: $199,600
- Annual tax amount: $1,573
- Date on market: 9/15/2026
- Listing agreement: Exclusive Right To Sell
- Road surface type: Paved
Estimated market value
$348,600
$331,000 - $366,000
$2,471/mo
Price history
| Date | Event | Price |
|---|---|---|
| 9/28/2026 | Price change | $349,900-2.8%$115/sqft |
Source:  Consolidated MLS #643063 Report a problem Consolidated MLS #643063 Report a problem | ||
| 8/23/2026 | Listed for sale | $360,000+73.9%$118/sqft |
Source: Consolidated MLS #641443 Report a problem | ||
| 9/3/2002 | Sold | $207,000+14.6%$68/sqft |
Source: Public Record Report a problem | ||
| 3/1/2001 | Sold | $180,700$59/sqft |
Source: Public Record Report a problem | ||
Public tax history
| Year | Property taxes | Tax assessment |
|---|---|---|
| 2022 | $1,573 -0.2% | $7,980 |
| 2021 | $1,575 -1.4% | $7,980 |
| 2020 | $1,598 +1.5% | $7,980 |
| 2019 | $1,575 +17.1% | $7,980 +15% |
| 2018 | $1,345 | $6,940 |
| 2017 | $1,345 +1.9% | $6,940 |
| 2016 | $1,320 +0.3% | $6,940 |
| 2015 | $1,315 -0.4% | $6,940 -96% |
| 2014 | $1,320 +0.2% | $173,600 +2401.4% |
| 2013 | $1,318 | $6,940 -17.6% |
| 2012 | -- | $8,420 |
| 2011 | -- | $8,420 |
| 2010 | -- | $8,420 |
| 2009 | -- | $8,420 +11.8% |
| 2008 | -- | $7,530 |
| 2007 | -- | $7,530 |
| 2006 | -- | $7,530 |
| 2005 | -- | $7,530 +5.8% |
| 2004 | -- | $7,120 |
| 2003 | -- | $7,120 |
| 2002 | -- | $7,120 |
| 2000 | -- | $7,120 |
Find assessor info on the county website
Monthly payment
Est. payment
Payment breakdown
Explore the cost of this home by adjusting the details. Changes won't be saved.Climate risks
Neighborhood: 29229
Nearby schools
Schools provided by the listing agent
- Elementary: North Springs
- Middle: Summit
- High: Ridge View
- District: Richland Two
Source: Consolidated MLS. This data may not be complete. We recommend contacting the local school district to confirm school assignments for this home.
Similar homes
- $345,0005 bd3 ba3.3k sqft285 Baccharis Dr, Columbia, SC 29229For Sale
 MLS ID #642156, Braden Greer. Consolidated MLS
 - $385,0005 bd3 ba3.2k sqft199 Frasier Fir Ln, Columbia, SC 29229For Sale
 MLS ID #640487, Desiree Merriweather. Consolidated MLS
 - $365,0003 bd3 ba2.5k sqft3 Stablegate, Columbia, SC 29229For Sale
 MLS ID #640146, Joe Davis. Consolidated MLS
 - $349,9004 bd3 ba2k sqft509 Long Pointe Ln, Columbia, SC 29229For Sale
 MLS ID #642750, Gayle Haddock. Consolidated MLS
