Skip main navigation
Sold
  • $212,000

    104 W Hotchin Ave, White Pigeon, MI 49099

    3beds
    1,450sqft
    Single Family Residence
    Built in 1900
    5,662 Square Feet Lot
    $213,400 Zestimate®
    $146/sqft
    $1,774 Estimated rent

    Home value

    $213,400

    Estimated sales range

    Not available

    $1,774/mo

    Zestimate® history
    Loading
    Loading...

    Owner options

    List your home for rent

    $1,774/mo

    Rent Zestimate®

    Find your next renter with Zillow Rental Manager. Plus, with online applications, you can quickly screen prospective tenants – for free.

    Learn more

    $1,774/mo

    Rent Zestimate®

    Refinance and save

    $1,402/mo

    Est. payment

    Refinancing to a lower rate could help reduce your monthly payments and save thousands over the life of the loan.

    See today's rates

    $1,402/mo

    Est. payment

    Explore your selling options

    Work with a Zillow partner agent

    Leverage their expertise and Zillow's premium Showcase listings to get your home seen by more buyers.

    Get started

    List with your own agent

    Get your home in front of millions of buyers by listing it on Zillow.

    Learn how to do it

    Sell it yourself

    Take full control of how buyers see your home on Zillow by listing For Sale by Owner (FSBO).

    List your home

    What's special

    Modern fixturesFresh paintVinyl sidingWelcoming curb appealNewer roofAmple counter spaceTwo spacious bedrooms
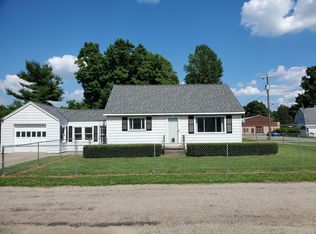
    Step into this fully renovated 3-bed, 2-bath home, where comfort meets functionality. Enjoy an open living and dining area with fresh paint, bright lights and soft carpet. The fully remodeled kitchen boasts new cabinetry, modern fixtures, ample counter space, and new stainless appliances. A separate laundry room provides extra functionality with plenty of space for additional storage or seating. On the main level you will also find two spacious bedrooms and a freshly updated bathroom. On the second floor you will find a large primary suite with two spacious walk-in closets, a partially finished attic space for additional storage and an elegantly designed master bath. A newer roof, furnace, a/c, hot water heater, windows, and updated electrical and plumbing will give you a piece of mind for years to come. The exterior offers a welcoming curb appeal with new soffit and fascia, vinyl siding, and a new front porch.

    Zillow last checked:

    Listing updated:

    Listed by:

    Dustin Kline 269-506-7716,

    RE/MAX Elite Group T.R.,

    Stone Kemp 269-464-9068,

    RE/MAX Elite Group T.R.

    Bought with:

    Crystal Miller, 6501464201

    RE/MAX Elite Group T.R.

    Source: MichRIC,MLS#: 25058790MLS Logo

    Facts & features

    Interior

    Bedrooms & bathrooms
    • Bedrooms: 3
    • Bathrooms: 2
    • Full bathrooms: 2
    • Main level bedrooms: 2
    Primary bedroom
    • Level: Upper
    • Area: 322
    • Dimensions: 23.00 x 14.00
    Bedroom 2
    • Level: Main
    • Area: 156
    • Dimensions: 13.00 x 12.00
    Bedroom 3
    • Level: Main
    • Area: 108
    • Dimensions: 12.00 x 9.00
    Primary bathroom
    • Level: Upper
    • Area: 60
    • Dimensions: 12.00 x 5.00
    Bathroom 2
    • Level: Main
    • Area: 55
    • Dimensions: 11.00 x 5.00
    Dining room
    • Level: Main
    • Area: 168
    • Dimensions: 14.00 x 12.00
    Kitchen
    • Level: Main
    • Area: 198
    • Dimensions: 18.00 x 11.00
    Laundry
    • Level: Main
    • Area: 117
    • Dimensions: 13.00 x 9.00
    Living room
    • Level: Main
    • Area: 120
    • Dimensions: 12.00 x 10.00
    Heating
    • Forced Air
    Cooling
    • Central Air
    Appliances
    • Included: Dishwasher, Range, Refrigerator
    • Laundry: Gas Dryer Hookup, Laundry Room, Main Level, Washer Hookup
    Features
    • Windows: Screens, Replacement
    • Basement: Full,Michigan Basement
    • Has fireplace: No
    Interior area
    • Total structure area: 1,450
    • Total interior livable area: 1,450 sqft
    • Finished area below ground: 0

    Property

    Accessibility
    • Accessibility features: Low Threshold Shower
    Features
    • Stories: 2
    Lot
    • Size: 5,662 Square Feet
    • Dimensions: 45 x 132
    • Features: Level, Sidewalk, Shrubs/Hedges
    Details
    • Parcel number: 04517008001
    • Zoning description: Residential

    Construction

    Type & style
    • Home type: SingleFamily
    • Architectural style: Traditional
    • Property subtype: Single Family Residence
    Materials
    • Vinyl Siding
    • Roof: Composition
    Condition
    • New construction: No
    • Year built: 1900

    Utilities & green energy

    • Sewer: Public Sewer
    • Water: Public
    • Utilities for property: Phone Available, Cable Available, Natural Gas Connected

    Community & HOA

    Location
    • Region: White Pigeon

    Financial & listing details

    • Price per square foot: $146/sqft
    • Tax assessed value: $20,920
    • Annual tax amount: $1,274
    • Date on market: 1/21/2026
    • Listing terms: Cash,FHA,VA Loan,USDA Loan,MSHDA,Conventional
    • Road surface type: Paved

    Price history

    DateEventPrice
    6/2/2026Sold$212,000-0.5%$146/sqft
    Source: MichRIC #25058790 Report a problem
    4/13/2026Pending sale$213,000$147/sqft
    Source: MichRIC #25058790 Report a problem
    3/26/2026Price change$213,000-0.9%$147/sqft
    Source: MichRIC #25058790 Report a problem
    2/13/2026Price change$215,000-2.3%$148/sqft
    Source: MichRIC #25058790 Report a problem
    1/21/2026Listed for sale$220,000$152/sqft
    Source: MichRIC #25058790 Report a problem
    12/3/2025Listing removed$220,000$152/sqft
    Source: MichRIC #25058790 Report a problem
    11/22/2025Price change$220,000-4.3%$152/sqft
    Source: MichRIC #25058790 Report a problem
    11/18/2025Listed for sale$230,000+2.2%$159/sqft
    Source: MichRIC #25058790 Report a problem
    11/14/2025Listing removed--
    Source: Owner Report a problem
    11/1/2025Listed for sale$225,000$155/sqft
    Source: Owner Report a problem

    Public tax history

    YearProperty taxesTax assessment
    2025$1,200 +3.3%$52,800 +37.5%
    2024$1,162 +5%$38,400 +26.7%
    2023$1,106 $30,300 +12.2%
    2022-- $27,000 +10.7%
    2021$999 $24,400 +6.6%
    2020-- $22,900 +16.8%
    2018-- $19,600 +3.2%
    2017-- $19,000 +5.6%
    2016-- $18,000 +8.4%
    2015-- $16,600 +4.4%
    2014-- $15,900 -8.1%
    2012-- $17,300 -4.4%
    2011-- $18,100 -10.8%
    2010-- $20,300 -4.2%
    2009-- $21,200 +4.4%
    2008-- $20,300 +19.4%
    2007-- $17,000 -4.5%
    2006-- $17,800 -0.6%
    2005-- $17,900 +2.9%
    2004-- $17,400 -5.9%
    2003-- $18,500
    Find assessor info on the county website

    Neighborhood: 49099

    Nearby schools

    GreatSchools rating
    Get a cash offer in 3 minutes
    Find out how much your home could sell for in as little as 3 minutes with a no-obligation cash offer.
    Estimated market value
    $213,400
    Get a cash offer in 3 minutes
    Find out how much your home could sell for in as little as 3 minutes with a no-obligation cash offer.
    Estimated market value
    $213,400